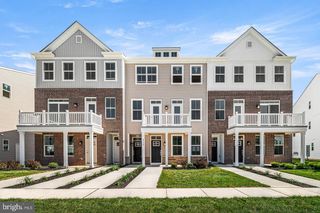
47 JEFFERSON DR, Spring City, PA 19475
- 3 beds |
- 3 baths |
- 1,872 sqft
 Town Home
  Built in 2017
  871sqft lot
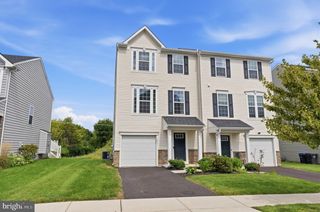
 1 car garage
  $222/sqft
  Listed 6 days ago
Property Description
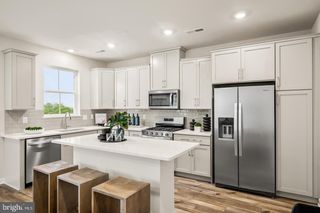
Welcome to 47 Jefferson Drive in the Washington Square community! Located in the Owen J. Roberts School District, this beautifully maintained 3-bedroom, 2.5-bath home offers an inviting open-concept floor plan with an abundance of natural light and a layout designed for comfortable everyday living. Entering the home into the spacious entryway, you are met with the convenience of a powder room, followed by a versatile flex room that can be used as a playroom, second living space or something specific to meet your families needs. As you head upstairs the main level features a spacious open living area met by the kitchen, complete with stainless steel appliances, a pantry closet, and a center island perfect for meal prep, casual dining, or entertaining. Hardwood flooring throughout the open-concept kitchen flows perfectly into the generously sized living room. Upstairs, the spacious primary suite offers a walk-in closet and a beautifully updated primary bathroom, renovated in May 2023. Two additional bedrooms and a full hall bathroom provide plenty of space for family, guests, or a home office. For added convenience, the washer and dryer are located on the upper level. Additional highlights include a one-car garage with direct home access and a functional floor plan offering plenty of natural light throughout. Conveniently located in Spring City, this home combines modern comfort, flexible living space, and everyday convenience. Don't miss the opportunity to make this inviting home your own!
- Listing Status:
- Active
- Data Last Updated:
- September 24, 2026 at 4:18AM
- Listing Office:
- BHHS Fox & Roach-Blue Bell : 2155422200
- Listing Agent:
- Robert Kelley : 2153532777
- MLS ID:
- PACT2136168

- General: Above GradeBelow Grade
- Style: Colonial
- Parking: Paved Driveway
- Roofing: Asphalt
- Windows: Double pane windows
- General: Vinyl Siding3Slab
- HOA Amenities: Common Area MaintenanceLawn MaintenanceSnow RemovalTrash162.0Monthly
- Originating MLS: BRIGHT_MAIN
- School District: OWEN J ROBERTS
- County: CHESTER-PA
- Zoning: R221-01 -0266
- Utilities: 200 amp service
- Water: Public
- Sewer: Public Sewer
- Source: BRIGHT_MAIN
- Exclusions: 3 TV MountsRing CameraRefrigerator in garage
This listing courtesy of Robert Kelley , BHHS Fox & Roach-Blue Bell
Monthly Payment
- Principal & Interest $
- Property Taxes $
- Home Insurance $
- VA Funding Fee $

 New - 2 days ago