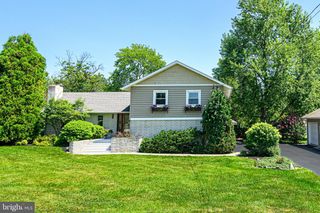
325 SONNET LN, Collegeville, PA 19426
- 4 beds |
- 3 baths |
- 2,804 sqft
 Single-Family Home
  Built in 1991
  0.35acre lot
 2 car garage
  $259/sqft
  Listed 14 days ago
Property Description
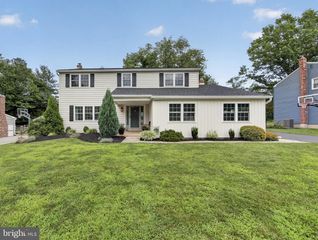
If you've been waiting to find a home don't miss this lovely colonial just in time for the new school year! Located in the sought-after community of Collegeville Glen with mature trees and convenience to highways, restaurants, shopping and businesses! Enter through the two-story foyer with hardwood flooring, crown molding, dentil molding, chandelier and turned stairway. A formal living room with box window and crown molding is to the right and leads into a formal dining room with box window, crown molding and chair rail. On the left of the foyer is a home office/study entered through double French doors. The family room offers a wood burning brick fireplace and a wet bar for easy entertaining. The kitchen boasts updated cabinetry, a center island, gas range with hood and stainless-steel appliances (range, refrigerator, dishwasher). There is a breakfast room adjoining the kitchen with a bay window overlooking the rear yard. A powder room and laundry room with storage cabinets complete the first floor. The second floor houses a master bedroom suite entered through charming double doors into the bedroom with walk-in closet and an adjoining sitting room perfect for a private retreat. The master bath has a dramatic cathedral ceiling with skylight, a shower stall and a soaking tub. Three additional bedrooms complete the second floor and are serviced by a hall bath with cathedral ceiling and skylight, double sinks and a shower/tub. Room sizes throughout the home are large and the bedrooms have plenty of closet space. There is a full, unfinished basement just waiting for you to add additional living space and plenty of storage space. The garage is a side entry with garage door openers, additional storage space for those outdoor tools and access to the house. A home you would be proud to call your own! Don't wait too long!! PROFESSIONAL PHOTOS COMING SOON! Updates: Updated kitchen cabinets Windows 2010-2015 Outdoor shed 2000 Water heater 2015 Furnace 2019 AC unit 2025 Front and rear doors Roof 2012
- Listing Status:
- Pending
- Date Added:
- July 25, 2026
- Data Last Updated:
- August 8, 2026 at 1:17AM
- Listing Office:
- BHHS Fox & Roach-Collegeville : 6108315300
- Listing Agent:
- Donald Sepety : 6102209980
- MLS ID:
- PAMC2188234

- General: Bathroom - Soaking TubBathroom - Tub ShowerBathroom - Walk-In ShowerBreakfast AreaCarpetChair RailingsCrown MoldingsFamily Room Off KitchenKitchen - IslandSkylight(s)Walk-in Closet(s)Wet/Dry Bar
- Rooms: Living RoomDining RoomPrimary BedroomSitting RoomBedroom 2Bedroom 3Bedroom 4KitchenFamily RoomFoyerBreakfast RoomStudyLaundryBathroom 2Primary BathroomHalf Bath
- Appliances: Built-In RangeDishwasherDisposalDryerOven - Self CleaningRange HoodRefrigeratorStainless Steel AppliancesWasher
- Laundry: Main Floor
- Basement: FullPoured concreteSump pumpUnfinished
- Flooring: CarpetCeramic tileVinylHardwood
- A/C: Central A/C
- Heating: Forced AirNatural Gas
- Fireplace: BrickFireplaceFireplaces: 1
- Disability Feature: None
- General: Above GradeBelow Grade
- Style: Colonial
- Parking: Paved Driveway
- Roofing: AsphaltShingle
- Windows: Double hungSkylights
- General: Vinyl SidingBrick2Concrete Perimeter
- Originating MLS: BRIGHT_MAIN
- School District: PERKIOMEN VALLEY
- County: MONTGOMERY-PA
- Zoning: RESIDENTIAL04-00-01810-166
- Utilities: Cable tv availableElectric availableNatural gas availablePhone availableSewer availableWater available200 amp serviceCircuit breakers
- Water: Public
- Sewer: Public Sewer
- Source: BRIGHT_MAIN
- Exclusions: Dining room Chandelier
This listing courtesy of Donald Sepety , BHHS Fox & Roach-Collegeville
Monthly Payment
- Principal & Interest $
- Property Taxes $
- Home Insurance $
- VA Funding Fee $

 New - 20 hours ago