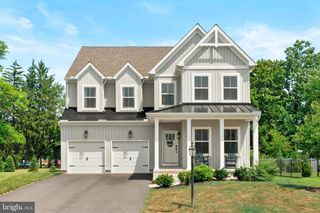
517 LOGAN RD, Phoenixville, PA 19460
- 4 beds |
- 3 baths |
- 3,068 sqft
 Single-Family Home
  Built in 2011
  6,970sqft lot
 2 car garage
  $271/sqft
  Listed 1 day ago
Property Description
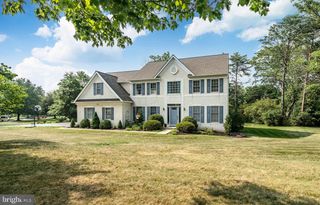
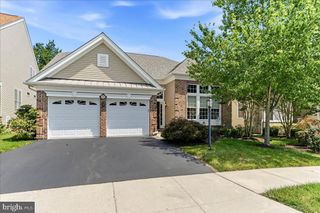
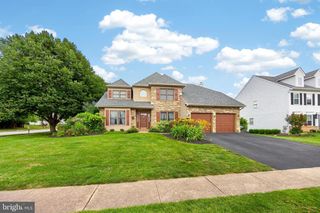
This is a one-of-a-kind home being offered for the first time, in the Regency at Providence Community! You'll love the curb appeal of this well- cared-for home. The stucco was removed and replaced with a lovely siding. Enter the beautiful foyer, and you'll appreciate the open floor plan and the tasteful colors throughout. The chef's kitchen is to the left, with extra counters and cabinets lining the breakfast room wall. The expansive living room/dining room offers plenty of room for entertaining and relaxing. This room has plenty of natural light and lovely views of the covered porch and the private backyard. There is a cozy den/office offering a private space for work or hobbies. The main floor owner's suite is a beautiful retreat, with its own luxurious bathroom. The second bedroom is also on this floor with its own full bathroom. Upstairs, the homeowners decided to have the entire second story enclosed. The second floor gained a 500+ sf "apartment": the perfect space for a long-term guest, or family member! Additionally, there is another spacious family room, a fourth bedroom, and a lovely full bathroom to complete this floor. This home has so much to offer and is truly move-in ready! ***PLEASE NOTE: Seller needed to delay going active until 8/6.
- Listing Status:
- Active
- Date Added:
- August 6, 2026
- Data Last Updated:
- August 7, 2026 at 9:19PM
- Listing Office:
- Howard Hanna Real Estate Services : 2156432500
- Listing Agent:
- Lisa Hasson : 2675777365
- MLS ID:
- PAMC2187792

- General: Above GradeBelow Grade
- Style: Colonial
- Other Structures: Porch
- General: Vinyl Siding2Slab
- HOA Amenities: Billiard RoomCommon GroundsClub HouseCommunity CenterExercise RoomGameRoomLibraryMeeting RoomPickleball CourtsParty RoomPool - OutdoorPool - IndoorPutting GreenTennis CourtsAlarm SystemCommon Area MaintenanceLawn MaintenancePool(s)Reserve FundsSnow RemovalTrashOther375.0Monthly
- Originating MLS: BRIGHT_MAIN
- School District: SPRING-FORD AREA
- County: MONTGOMERY-PA
- Zoning: ARR61-00-03281-105
- Water: Public
- Sewer: Public Sewer
- Source: BRIGHT_MAIN
This listing courtesy of Lisa Hasson , Howard Hanna Real Estate Services
Monthly Payment
- Principal & Interest $
- Property Taxes $
- Home Insurance $
- VA Funding Fee $

 New - 2 days ago