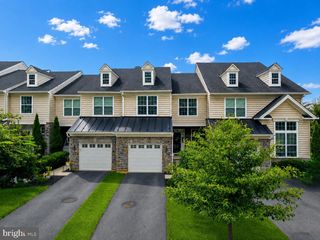
410 E ELM ST, Conshohocken, PA 19428
- 3 beds |
- 3 baths |
- 2,436 sqft
 Town Home
  Built in 2006
  2,178sqft lot
 2 car garage
  $267/sqft
  Listed 5 days ago
Property Description
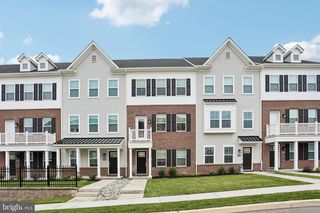
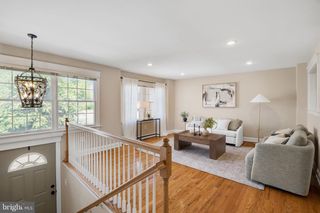
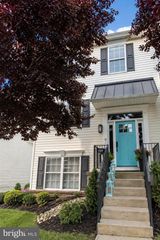
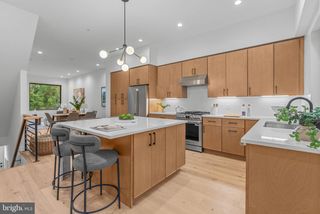
** Cinematic Video Tour available upon request ** Perched in the coveted Bella Square Townhome Community in Conshohocken, this meticulously maintained residence seamlessly merges refined modern luxury with effortless everyday living. Perfectly positioned to enjoy everything Conshohocken offers, this home places you steps away from acclaimed restaurants, parks, gyms, running/biking trails, Septa regional rail service, Conshohocken Community Garden and new outdoor wine bar coming soon. A quick walk to enjoy the boutique shops, events, farmers market on Saturdays, and nightlife on Fayette Street. With convenient access to major highways, King of Prussia, the Main Line, and Center City Philadelphia, commuting and weekend adventures are equally effortless. Step through the entryway into a sun-drenched, open-concept floor plan highlighted by rich hardwood flooring and upscale finishes. The heart of the home is a true chef’s kitchen featuring expansive granite counter space, custom cabinetry, a full pantry, premium stainless steel appliances, coffee bar, beverage fridge, and a wide breakfast bar. Just beyond, the light-filled living room anchors the main floor with a cozy gas fireplace and built-in surround sound, opening directly onto a private deck for effortless indoor-outdoor entertainment. Below, the newly refreshed lower level transforms into an exceptional private cinema, fully equipped with a 100-inch projection screen, custom-integrated speakers, and an adjacent powder room for maximum hosting convenience.The second level introduces a luxurious primary retreat accessed via French doors, boasting a custom-organized walk-in closet and a spa-inspired en-suite bath complete with a dual vanity, tiled glass shower, and a deep Jacuzzi tub. A flexible secondary bedroom/executive home office, a refreshed full bath, and a dedicated laundry room round out this level. A massive third-floor bedroom suite offers an ideal private haven or secondary loft area. Complete with a two-car garage offering pull-down attic storage. Peace of mind is delivered with key system upgrades including a high-efficiency HVAC system and a newly replaced roof.
- Listing Status:
- Active
- Date Added:
- September 18, 2026
- Data Last Updated:
- September 24, 2026 at 3:17AM
- Listing Office:
- RE/MAX Ready : 6108286300
- Listing Agent:
- Abe Thomson : 2158057711
- MLS ID:
- PAMC2193938

- General: Above GradeBelow Grade
- Style: Straight Thru
- General: Stucco3Other
- HOA Amenities: 100.0Monthly
- Originating MLS: BRIGHT_MAIN
- School District: COLONIAL
- County: MONTGOMERY-PA
- Zoning: RESIDENTIAL SINGLE FAMILY05-00-05896-245
- Water: Public
- Sewer: Public Sewer
- Source: BRIGHT_MAIN
This listing courtesy of Abe Thomson , RE/MAX Ready
Monthly Payment
- Principal & Interest $
- Property Taxes $
- Home Insurance $
- VA Funding Fee $

 New - 2 days ago