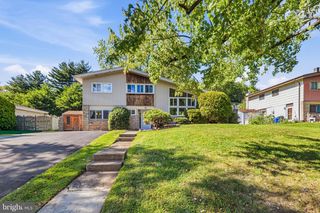
626 FULTON ST, Conshohocken, PA 19428
- 3 beds |
- 3 baths |
- 1,551 sqft
 Single-Family Home
  Built in 2014
  3,920sqft lot
 1 car garage
  $371/sqft
  Listed 1 month ago
Property Description
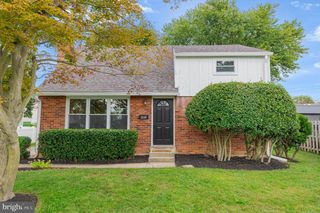
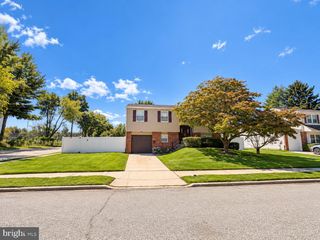
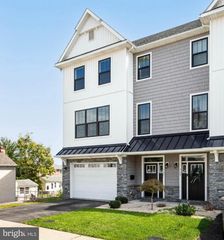
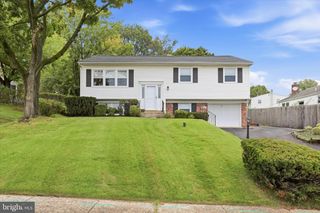
Welcome to 626 Fulton Street. This 12-year-old Conshohocken detached home perfectly balances privacy with an entertainer’s soul. Tucked away on a quiet "no-through" street, you’ll enjoy peaceful living without pass-through traffic. No parking worries here—this home features a 1-car garage and a private driveway with space for 2+ additional cars, a true rarity for the area. Step inside to a bright, open layout with easy-to-maintain luxury vinyl plank flooring and a cozy electric fireplace in the main living space. The chef-inspired kitchen boasts granite countertops, stainless steel appliances and peninsula design, perfect for morning coffee or evening cocktails. Key Features: 3 Bedrooms, 2.5 Bathrooms: Generous layout with comfortable living spaces. Outdoor Oasis: Step out onto the rear deck overlooking a fully fenced yard—a safe haven for pets, play, and outdoor gatherings. Spacious Unfinished Basement: Expanded lower level providing incredible storage potential or room to customize down the road. Modern, spacious, and perfectly located—welcome home. Buyer Notice: Audio and/or video recording devices may be in use on the premises. By entering the property, buyers and their agents acknowledge and consent to the possibility of being recorded during showings. Content is reliable but not guaranteed and should be independently verified (e.g., measurements may not be exact; visuals may be modified; school boundaries should be confirmed by school/district)
- Listing Status:
- Active
- Date Added:
- August 29, 2026
- Data Last Updated:
- October 5, 2026 at 5:17AM
- Listing Office:
- Keller Williams Realty Group : 6107925900
- Listing Agent:
- Joymarie DeFruscio : 4846142204
- MLS ID:
- PAMC2191706

- General: Play AreaAbove GradeBelow Grade
- Style: Colonial
- Other Structures: DeckPatio
- Parking: Asphalt DrivewayPrivate
- Roofing: PitchedShingle
- General: StoneVinyl Siding3Concrete Perimeter
- Originating MLS: BRIGHT_MAIN
- School District: COLONIAL
- County: MONTGOMERY-PA
- Zoning: DR49-00-03646-004
- Utilities: Cable tv
- Water: Public
- Sewer: Public Sewer
- Source: BRIGHT_MAIN
- Exclusions: WasherDryerRefrigerator
This listing courtesy of Joymarie DeFruscio , Keller Williams Realty Group
Monthly Payment
- Principal & Interest $
- Property Taxes $
- Home Insurance $
- VA Funding Fee $

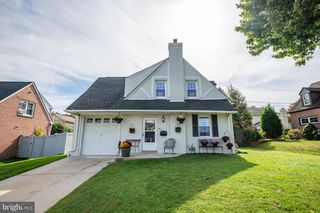
 New - 3 days ago