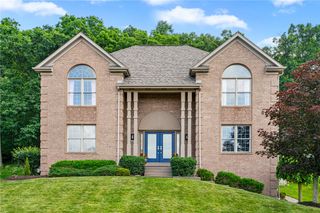
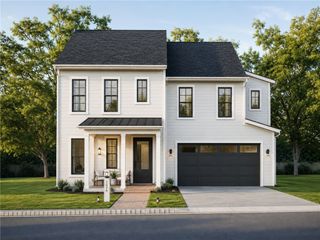
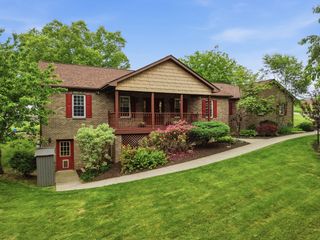
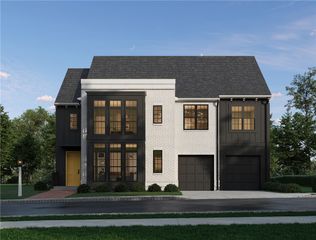
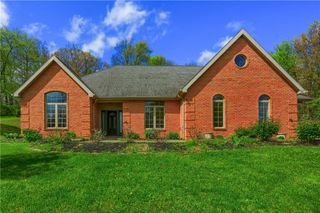
105 Birdie Dr., Cranberry Twp, PA 16066
- 4 beds |
- 4 baths |
- 3,930 sqft
 Single-Family Home
  Built in 2016
  8,712sqft lot
 —— car garage
  $184/sqft
  Listed 5 days ago
Property Description
Beautifully presented and full of possibility, this property offers a clean, inviting setting with the flexibility to suit a wide range of needs and design preferences. The overall impression is one of comfort, function, and everyday livability, with spaces that appear ready to be enjoyed as they are or personalized over time. The home presents an appealing layout with rooms that feel connected in a practical and welcoming way. Each area contributes to an easy flow from one space to the next, creating an environment that supports both quiet daily routines and gatherings of all sizes. Natural transitions between living areas help the interior feel cohesive, while the arrangement of the rooms offers versatility for a variety of furniture layouts and uses. The main living spaces offer an inviting atmosphere with ample potential for relaxation, conversation, entertaining, or simply enjoying time at home. The design supports comfortable seating arrangements and a range of decorative styles, whether the preference is classic, modern, casual, or refined. These spaces can easily serve as the heart of the home, providing room to unwind and enjoy everyday living. The kitchen area is positioned to function as a central hub, supporting meal preparation, casual dining, and day-to-day convenience. It offers the opportunity for efficient organization and workflow, with room to create a space that is both practical and visually appealing. Whether used for quick meals, elaborate cooking projects, or entertaining, the kitchen contributes meaningfully to the home’s functionality. Additional interior spaces provide flexibility for dining, work, hobbies, or guest use, depending on individual needs. This adaptability is a valuable feature, allowing the home to evolve over time and accommodate changing routines. Bedrooms offer privacy and comfort, with the potential to create restful retreats that reflect personal style. Bathrooms support the home with essential convenience and can serve as comfortable, well-placed companion spaces to the sleeping and living areas. Throughout the property, there is a sense of opportunity to make each space your own. The home’s overall layout and presentation lend themselves well to a broad range of design ideas, from simple updates to more customized touches. The result is a property that balances immediate livability with long-term potential. Outdoor areas, if present, can extend the living experience beyond the interior and provide additional room for relaxing, dining, gardening, or enjoying fresh air. Entry points, transitions, and exterior surroundings contribute to the home’s first impression and add to the overall sense of arrival. This property offers a compelling combination of comfort, usability, and potential. With a layout designed for daily function and spaces that can be tailored to fit a variety of lifestyles and preferences, it presents an excellent opportunity for those seeking a place to enjoy now while also making their own over time.
- Listing Status:
- Active
- Data Last Updated:
- July 6, 2026 at 2:16PM
- Listing Office:
- HOWARD HANNA REAL ESTATE SERVICES : 724-452-1100
- Listing Agent:
- Maureen Fullerton : 724-452-1100
- MLS ID:
- 1762826

- Style: ColonialTwo Story
- Pool: None
- Parking: AttachedGarageGarage Door OpenerParking spaces: 2
- Roofing: Asphalt
- General: Vinyl Siding2
- HOA Amenities: 71.0Monthly
- Originating MLS: WESTPENN_WPN
- School District: Seneca Valley
- County: Butler
- Water: Public
- Sewer: Public Sewer
- Source: WESTPENN_WPN
This listing courtesy of Maureen Fullerton , HOWARD HANNA REAL ESTATE SERVICES
Monthly Payment
- Principal & Interest $
- Property Taxes $
- Home Insurance $
- VA Funding Fee $