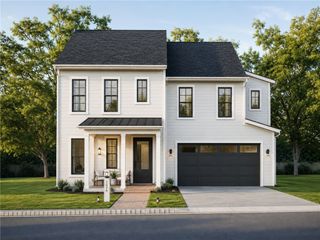
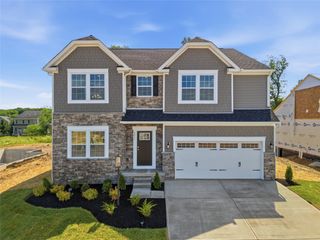
114 Oakview Drive, Cranberry Twp, PA 16066
- 4 beds |
- 4 baths |
- 3,338 sqft
 Single-Family Home
  Built in 2000
  0.34acre lot
 —— car garage
  $202/sqft
  Listed 4 days ago
Property Description
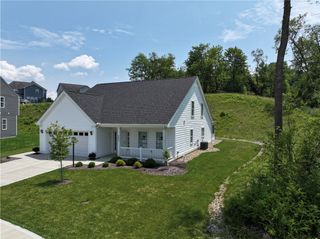
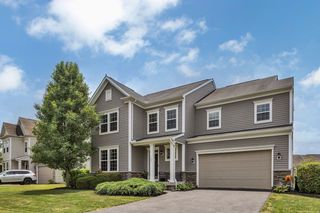
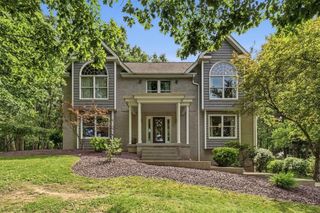
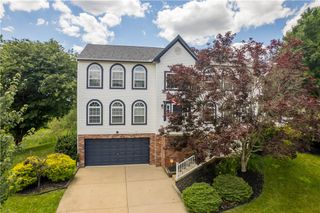
Welcome to 114 Oakview Drive—a stunning 4-bedroom, 4 full-bath home featuring a brand-new roof and exceptional living spaces throughout. Step outside to enjoy the large, fenced backyard, complete with a tranquil pond and waterfall. With no rear neighbors, the patio offers a private retreat perfect for relaxing or entertaining. The spacious primary suite boasts vaulted ceilings and dual walk-in closets. A thoughtfully designed floor plan includes a convenient first-floor laundry room, a full bath, and a den highlighted by floor-to-ceiling built-in bookshelves. From elegant columns and crown molding to the oversized three-car garage, this home is filled with impressive details and timeless appeal. Located in the highly sought-after Oakview Estates community, you'll enjoy easy access to shopping, dining, and community parks. Just minutes from I-79, commuting to Pittsburgh is a breeze. The home is also served by the highly regarded Seneca Valley School District, including the recently built, Time magazine-featured Ehrman Crest Elementary School. *Agent is owner of property
- Listing Status:
- Active
- Data Last Updated:
- July 6, 2026 at 2:16PM
- Listing Office:
- BERKSHIRE HATHAWAY THE PREFERRED REALTY : 724-776-3686
- Listing Agent:
- Alexander Litman : 724-776-3686
- MLS ID:
- 1763068

- Style: French ProvincialTwo Story
- Pool: None
- Parking: Built InGarage Door OpenerParking spaces: 3
- Roofing: Asphalt
- Windows: Multi PaneScreens
- General: BrickVinyl Siding2
- HOA Amenities: 393.0Annually
- Originating MLS: WESTPENN_WPN
- School District: Seneca Valley
- County: Butler
- Water: Public
- Sewer: Public Sewer
- Source: WESTPENN_WPN
This listing courtesy of Alexander Litman , BERKSHIRE HATHAWAY THE PREFERRED REALTY
Monthly Payment
- Principal & Interest $
- Property Taxes $
- Home Insurance $
- VA Funding Fee $