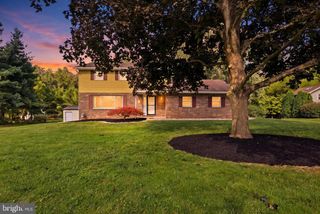
264 NOLLYN DR, Dallastown, PA 17313
- 3 beds |
- 2 baths |
- 1,637 sqft
 Single-Family Home
  Built in 1982
  0.34acre lot
 2 car garage
  $197/sqft
  Listed 26 days ago
Property Description
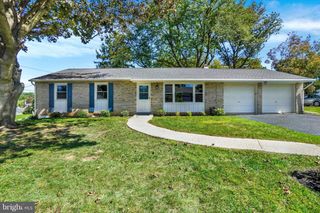
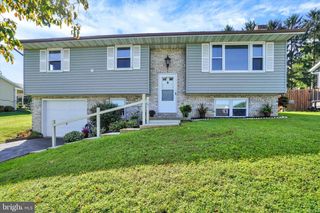
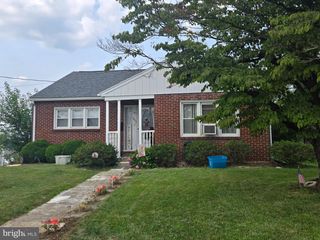
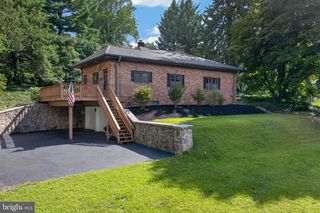
Welcome home to this lovely 3-bedroom, 2-full-bath rancher located on a quiet street just inside the Dallastown Borough and within the Dallastown School District. Offering the convenience of one-floor living along with plenty of additional space, this home is ready for its next owner to make it their own. The main level features a comfortable layout with everything you need close at hand, while the finished basement recreation room provides valuable additional living space—perfect for movie nights, entertaining, hobbies, or simply spreading out. A convenient wet bar and full bathroom adds even more versatility to the space and it could be separate living quarters if needed. Outside, you'll appreciate the level, easy-to-maintain lot and the privacy of the rear yard. Additional sheds add extra storage or a spot to keep all of your gardening equipment. Step onto the deck/balcony and enjoy your morning coffee or unwind at the end of the day. The hot tub, located just off the recreation room, creates another inviting spot to relax. When it's time to entertain, there's plenty of room for summer BBQs or gathering with friends and family to watch the big game. The oversized 2-car garage provides plenty of room for vehicles, tools, toys, and storage. This well-maintained home offers a great opportunity for buyers looking for a solid property with a functional layout and desirable features, while also providing the opportunity to add your own decorating style and personal touches over time. Come take a tour and see all this Dallastown rancher has to offer!
- Listing Status:
- Active
- Date Added:
- August 27, 2026
- Data Last Updated:
- September 22, 2026 at 7:18AM
- Listing Office:
- Berkshire Hathaway HomeServices Homesale Realty : 7177577811
- Listing Agent:
- Jessica L Engle : 7173306826
- MLS ID:
- PAYK2110438

- General: Flood LightsHot TubSecure StorageAbove GradeBelow Grade
- Style: Ranch/RamblerRaised Ranch/Rambler
- Other Structures: DeckPatio
- Parking: Asphalt Driveway
- Roofing: Architectural Shingle
- General: Vinyl SidingAluminum Siding1Block
- Originating MLS: BRIGHT_MAIN
- School District: DALLASTOWN AREA
- County: YORK-PA
- Zoning: RESIDENTIAL54-000-29-0002-00-00000
- Water: Public
- Sewer: Public Sewer
- Source: BRIGHT_MAIN
This listing courtesy of Jessica L Engle , Berkshire Hathaway HomeServices Homesale Realty
Monthly Payment
- Principal & Interest $
- Property Taxes $
- Home Insurance $
- VA Funding Fee $

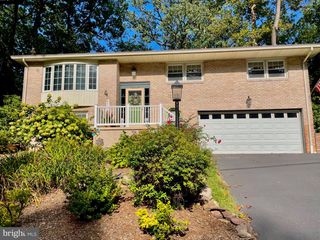
 New - 1 day ago