2731 CAMBRIDGE RD, York, PA 17402
- 4 beds |
- 2 baths |
- 1,911 sqft
 Single-Family Home
  Built in 1964
  0.28acre lot
 2 car garage
  $183/sqft
  Listed 1 day ago
Property Description
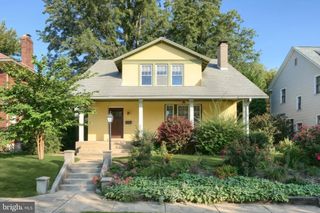
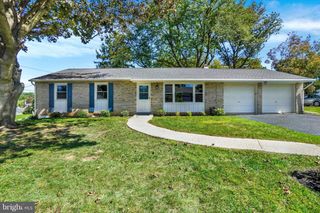
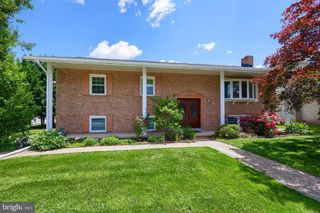
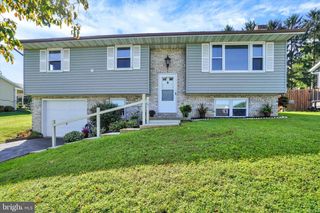
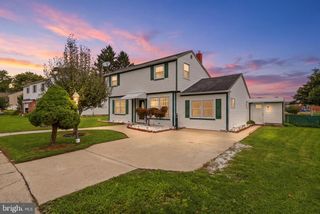
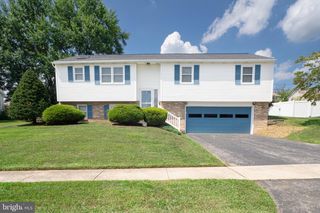
Stunning, Brick home in Haines Acres, built in 1964, showcases a blend of modern comfort and classic design. The property features four bedrooms and two full bathrooms, ensuring ample living space for all. The interior boasts a harmonious mix of carpet, hardwood, and ceramic tile flooring, complemented by elegant window treatments and ceiling fans thru-out. The eat-in kitchen is equipped with essential appliances, including a built-in microwave, dishwasher, refrigerator, stove, catering to all culinary needs. A Formal Living Room and Dining Room offer even more ambiance for entertaining! If this isn't enough space for your quests, this home boasts a lovely year round Sun Room! The 4th Bedroom and Bath are located in the lower level, as well as A Family Room with a Gas Fireplace and level walk out area on to a Cement Patio! The exterior is highlighted by extensive hardscape, providing low-maintenance outdoor space. The attached two-car garage offers convenient access and additional storage. This property is situated on a generous 0.28-acre lot, an excellent opportunity for those seeking a well-maintained residence in a desirable neighborhood in York Suburban School District!
- Listing Status:
- Active
- Date Added:
- September 21, 2026
- Data Last Updated:
- September 22, 2026 at 7:18AM
- Listing Office:
- Berkshire Hathaway HomeServices Homesale Realty : 7177577811
- Listing Agent:
- Alyce F Page : 7178738635
- MLS ID:
- PAYK2112082

- General: Extensive HardscapeAbove Grade
- Style: Bi-levelSplit Foyer
- Windows: Bay bow
- General: Block2
- Originating MLS: BRIGHT_MAIN
- School District: YORK SUBURBAN
- County: YORK-PA
- Zoning: RESIDENTIAL46-000-04-0006-00-00000
- Water: Public
- Sewer: Public Sewer
- Source: BRIGHT_MAIN
- Exclusions: Tiffany Light in Dining RoomPersonal Items
This listing courtesy of Alyce F Page , Berkshire Hathaway HomeServices Homesale Realty
Monthly Payment
- Principal & Interest $
- Property Taxes $
- Home Insurance $
- VA Funding Fee $