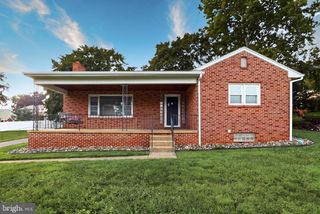
1409 1ST AVE, York, PA 17403
- 5 beds |
- 2 baths |
- 2,114 sqft
 Single-Family Home
  Built in 1940
  6,970sqft lot
 2 car garage
  $165/sqft
  Listed 4 days ago
Property Description
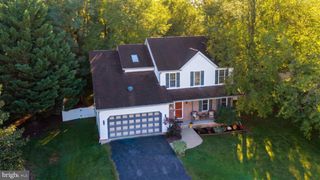
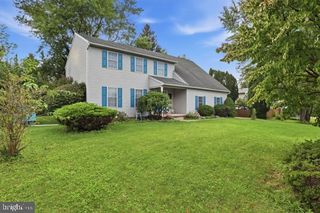
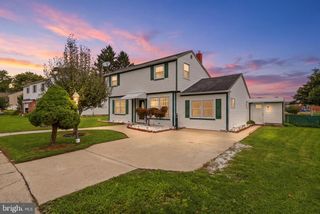
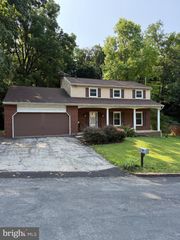
Feast your eyes on this gorgeous cape cod with over 2100 square feet of living space. First floor bedroom is desirable with a newly designed full bath. There is also the possibility of creating a nursery or office space by simply added a wall in this oversized primary bedroom with a walk-in closet. The kitchen has been updated with Corian countertops, tin backsplash and newer stainless appliances. The dining room and living room have hardwood floors with bookshelves on either side of the wood burning fireplace. The living room gives you access to the foyer through French doors. Beautiful foyer welcomes you into the entryway with hardwood floors and a turned staircase. Going upstairs, there are 4 bedrooms with the one bedroom converted to a kitchenette with a walk-in closet/pantry. The previous tenant used this as her studio/office and installed the kitchenette for that purpose. This kitchenette can be used as in-law quarters because the number of bedrooms can justify this. There is a bedroom in the front of the house and a second bedroom on the side of the house with an oversized walk-in closet. The 4th bedroom is in the rear of the house. This property is so amazing with its beautiful gardens and flower beds plus a stamped concrete rear patio. When you approach this home, you are greeted by a large front porch, and those flower beds can't be beat. There is a two car detached garage in the rear alley which adds another dimension to this fantastic property. All the bedrooms have hardwood, and the home comes with custom blinds. Close to east York shopping and highways. Located in very desirable Spring Garden township and York Suburban Schools. You will definitely fall in love! Schedule your showing now!!
- Listing Status:
- Active
- Date Added:
- September 18, 2026
- Data Last Updated:
- September 22, 2026 at 7:18AM
- Listing Office:
- Keller Williams Keystone Realty : 7177555599
- Listing Agent:
- Maria Accardo : 7178911799
- MLS ID:
- PAYK2111610

- General: SidewalksAbove Grade
- Style: Cape Cod
- Other Structures: Porch
- Parking: Gravel Driveway
- Roofing: Asphalt
- Windows: InsulatedReplacement
- General: Shingle SidingBlock1.5Block
- Originating MLS: BRIGHT_MAIN
- School District: YORK SUBURBAN
- County: YORK-PA
- Zoning: RESIDENTIAL48-000-06-0075-00-00000
- View: Garden/Lawn
- Fencing: Wood
- Utilities: Natural gas availableElectric availableWater availableSewer available
- Water: Public
- Sewer: Public Sewer
- Source: BRIGHT_MAIN
This listing courtesy of Maria Accardo , Keller Williams Keystone Realty
Monthly Payment
- Principal & Interest $
- Property Taxes $
- Home Insurance $
- VA Funding Fee $

 New - 1 day ago