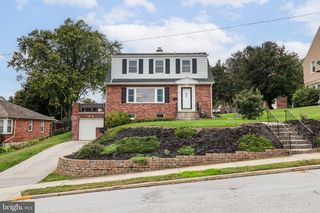
256 TRI HILL RD, York, PA 17403
- 4 beds |
- 3 baths |
- 2,416 sqft
 Single-Family Home
 Built in 1980
 0.34acre lot
 2 car garage
 $135/sqft
 Listed 3 months ago
Property Description
This wonderful 4-bedroom, 2½-bath home offers the perfect combination of comfort, convenience, and privacy. Situated in a convenient location close to I-83, shopping, dining, and the hospital, this home makes everyday living easy while providing a peaceful retreat at the end of the day. Please ensure all doors are securely closed and locked and lights are turned off upon departure. Step outside to the private backyard, where you can relax on the spacious wooden deck and enjoy the beautiful scenery and visiting wildlife. It’s the perfect setting to unwind, entertain guests, or simply enjoy a quiet evening outdoors. Inside, the formal dining room features beautiful hardwood floors, while the generously sized kitchen offers plenty of space for cooking and gathering, along with a separate dining area. The inviting family room features a gas fireplace, creating a cozy spot to gather on chilly winter evenings. With its comfortable layout and generous living spaces, this home is ideal for both everyday living and entertaining. The unfinished basement offers an exciting opportunity to create additional living space, a recreation room, home office, or whatever best suits your needs. Additional features include new neutral carpet and fresh paint, plus a roof and gutters replaced in 2019. Come see all this wonderful home has to offer—you may just find the peaceful, convenient lifestyle you've been looking for!
- Listing Status:
- Active
- Date Added:
- August 13, 2026
- Data Last Updated:
- November 19, 2026 at 3:17AM
- Listing Office:
- Berkshire Hathaway HomeServices Homesale Realty : 4105610044
- Listing Agent:
- Brian K Blanchette : 4433926476
- MLS ID:
- PAYK2109260

- General: Above GradeBelow Grade
- Style: Colonial
- Parking: Asphalt Driveway
- General: Aluminum Siding3Concrete Perimeter
- Originating MLS: BRIGHT_MAIN
- School District: YORK SUBURBAN
- County: YORK-PA
- Zoning: RESIDENTIAL48-000-23-0175-U0-00000
- Water: Public
- Sewer: Public Sewer
- Source: BRIGHT_MAIN
This listing courtesy of Brian K Blanchette , Berkshire Hathaway HomeServices Homesale Realty
Monthly Payment
- Principal & Interest $
- Property Taxes $
- Home Insurance $
- VA Funding Fee $

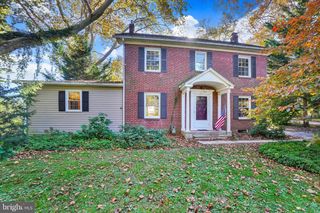
 New - 3 days ago