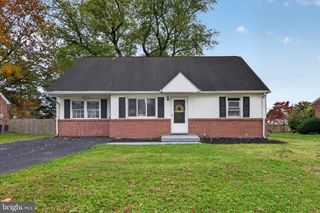
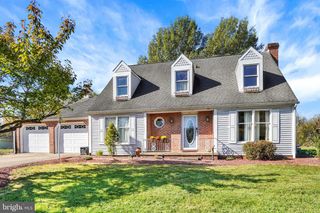
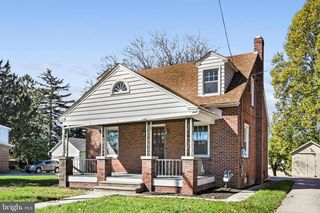
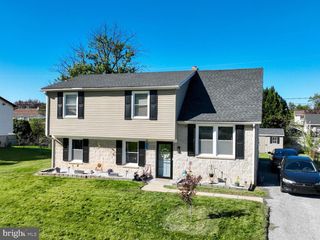
815 TEXAS AVE, York, PA 17404
- 3 beds |
- 3 baths |
- 2,400 sqft
 Single-Family Home
 Built in 1954
 0.26acre lot
 1 car garage
 $110/sqft
 Listed 1 month ago
Property Description
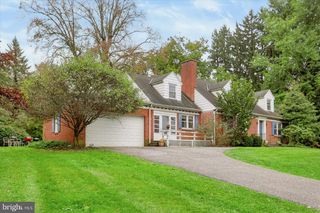
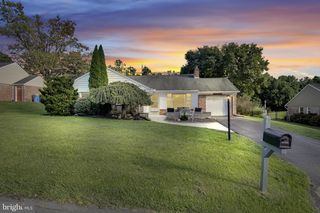
Welcome to 815 Texas Avenue, a beautifully maintained Dutch Colonial Revival home offering timeless mid-century character and an extensive list of recent modern upgrades! Perched to capture sweeping, elevated views of the York City skyline and the historic York Fairgrounds (including a front-row seat to seasonal fireworks!), this 3-bedroom home delivers space, charm, and total peace of mind. Pull directly into the attached garage, step inside, and instantly feel the comfort of a home with solid bones, major modern upgrades already complete, and just enough room for your own cosmetic touches to truly make it yours. Whether you're enjoying a quiet moment alone or gathering family around the table in the formal dining room, every main-floor space feels bright, open, and full of potential. Architectural charm touches every corner, from the smooth curve of the arched doorways to the rich warmth of hardwood floors and classic built-in bookshelves ready for your favorite reads. Sunlight pours into the main level through huge picture windows framing those incredible views. Downstairs, the finished lower-level family room features a cozy gas fireplace ideal for crisp autumn evenings. With 3 bedrooms, 1 full bathroom, and 2 conveniently located half bathrooms, there is plenty of room for everyone to spread out. Outdoor spaces abound for entertaining and relaxation. The front profile features an attached 1-car garage, a handsome retaining wall (added in 2020), and vibrant native plant landscaping. Accessible from the back of the home, a large side terrace offers a great outdoor gathering spot with gorgeous city vistas. Out back, enjoy a quiet afternoon on the rear porch under the awning, overlooking a nice-sized flat yard. Best of all, living here means total peace of mind. With a comprehensive list of major upgrades, including a new HVAC system, water heater, fresh LVP flooring, new windows, updated plumbing, a 200-amp electrical panel with a whole-house surge protector, an air scrubber, and modern appliances, you won't have to worry about a thing. All that's left is to move in, bring your design ideas for a few cosmetic finishes, and start making memories in a home built to last.
- Listing Status:
- Active
- Date Added:
- October 15, 2026
- Data Last Updated:
- November 20, 2026 at 4:17AM
- Listing Office:
- Core Partners Realty : 7177180748
- Listing Agent:
- Susan Spahr : 7176687523
- MLS ID:
- PAYK2113560

- General: Awning(s)SidewalksStone Retaining WallsAbove GradeBelow Grade
- Style: Dutch
- Other Structures: TerracePorchPatio
- Parking: Asphalt Driveway
- Roofing: Architectural Shingle
- Windows: Bay bow
- General: Aluminum SidingBrickStick Built2Active Radon MitigationBlock
- Originating MLS: BRIGHT_MAIN
- School District: YORK CITY
- County: YORK-PA
- Zoning: RESIDENTIAL14-499-14-0011-00-00000
- View: CityPanoramic
- Utilities: 200 amp service
- Water: Public
- Sewer: Public Sewer
- Source: BRIGHT_MAIN
- Exclusions: security cameras
This listing courtesy of Susan Spahr , Core Partners Realty
Monthly Payment
- Principal & Interest $
- Property Taxes $
- Home Insurance $
- VA Funding Fee $