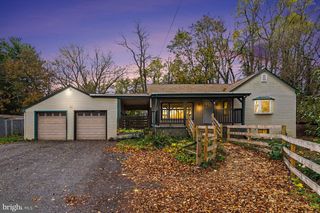
957 BELAIRE LN, York, PA 17404
- 4 beds |
- 2 baths |
- 1,923 sqft
 Single-Family Home
 Built in 1961
 7,405sqft lot
 —— car garage
 $143/sqft
 Listed 27 days ago
Property Description
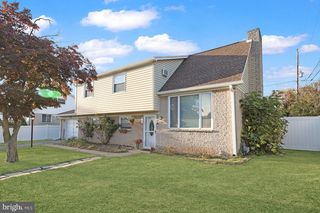
Move-in ready and thoughtfully updated, this home offers 4 bedrooms, upgraded fixtures throughout, and a nice-sized backyard. The main level features an eat-in kitchen that flows into the formal dining room, creating a functional layout for everyday living and entertaining. Luxury vinyl plank flooring extends throughout these spaces, and a convenient powder room is located just off the dining area. The second level offers a living room that remains open to the kitchen area, enhanced by newly installed programmable recessed lighting with dimming capabilities for the perfect movie-night atmosphere. Three nicely sized bedrooms and a remodeled full bath complete the upper level, along with a bonus room that provides the option for a 4th bedroom, home office, or additional flex space. Plush carpeting extends throughout the living room, hallway, and bedrooms, with hardwood flooring available underneath the carpet as an added opportunity. With its move-in-ready condition, flexible layout, and inviting outdoor space, this home is ready for its next owner to enjoy!
- Listing Status:
- Active
- Date Added:
- October 22, 2026
- Data Last Updated:
- November 19, 2026 at 3:17AM
- Listing Office:
- Keller Williams Keystone Realty : 7177555599
- Listing Agent:
- Tyarra Browning Toomey : 7178704834
- MLS ID:
- PAYK2114038

- General: Above GradeBelow Grade
- Style: Split Level
- Other Structures: RoofPorch
- Roofing: Shingle
- General: Stick BuiltAluminum SidingStone2.5Slab
- Originating MLS: BRIGHT_MAIN
- School District: YORK CITY
- County: YORK-PA
- Zoning: RESIDENTIAL14-623-01-0004-00-00000
- Water: Public
- Sewer: Public Sewer
- Source: BRIGHT_MAIN
- Exclusions: chest freezer in kitchen
This listing courtesy of Tyarra Browning Toomey , Keller Williams Keystone Realty
Monthly Payment
- Principal & Interest $
- Property Taxes $
- Home Insurance $
- VA Funding Fee $

 New - 21 hours ago