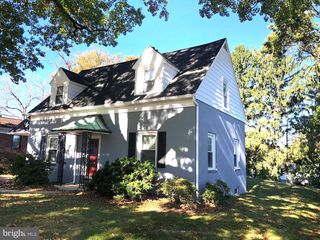
1112 S ALBEMARLE ST, York, PA 17403
- 4 beds |
- 2 baths |
- 1,797 sqft
 Single-Family Home
 Built in 1945
 8,276sqft lot
 —— car garage
 $136/sqft
 Listed 20 hours ago
Property Description
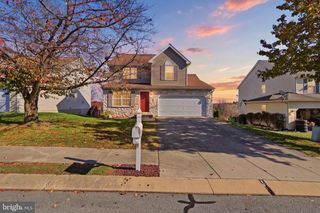
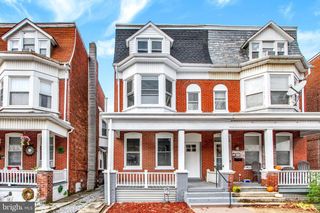
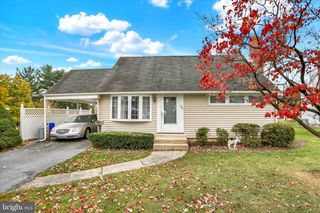
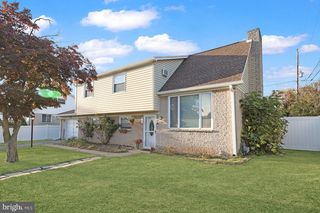
This charming Cape Cod-style home, built in 1945, offers a classic design with new roof, chimney liner and blower. A new 2 stage 90% furnace is also being installed now. With 4 spacious bedrooms and 1.5 bathrooms, the interior features built - in shelving, a cozy wood-burning fireplace, and a mix of hardwood, carpet, and vinyl flooring. The kitchen is equipped with essential appliances, including a dishwasher, refrigerator, and gas stove/oven. The full basement provides ample storage and laundry space, while the private, level lot of 0.19 acres offers potential for outdoor activities. Enjoy the inviting porch for relaxation or entertaining. Located in the desirable Midland-Hollywood Heights neighborhood, residents benefit from nearby parks, excellent schools, and convenient public services. Walking distance to Penn State York Campus (soon to be York College), The Pullo Center and skating park. The community fosters a welcoming atmosphere, making it an ideal place to call home. Off-street parking accommodates up to three vehicles, plus unlimited on-street parking, ensuring convenience for you and your guests. Experience the perfect blend of comfort and community in this delightful property.
- Listing Status:
- Active
- Date Added:
- November 18, 2026
- Data Last Updated:
- November 19, 2026 at 2:18AM
- Listing Office:
- Berkshire Hathaway HomeServices Homesale Realty : 7177577811
- Listing Agent:
- Robyn J Pottorff : 7178853023
- MLS ID:
- PAYK2115380

- General: Above GradeBelow Grade
- Style: Cape Cod
- Other Structures: Porch
- Roofing: ShingleAsphalt
- Windows: Storm
- General: Stick BuiltAluminum Siding1.5Block
- Originating MLS: BRIGHT_MAIN
- School District: YORK SUBURBAN
- County: YORK-PA
- Zoning: RESIDENTIAL48-000-18-0004-00-00000
- Water: Public
- Sewer: Public Sewer
- Source: BRIGHT_MAIN
- Exclusions: Washer/Dryera/c units
This listing courtesy of Robyn J Pottorff , Berkshire Hathaway HomeServices Homesale Realty
Monthly Payment
- Principal & Interest $
- Property Taxes $
- Home Insurance $
- VA Funding Fee $

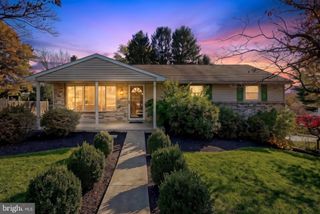
 New - 20 hours ago