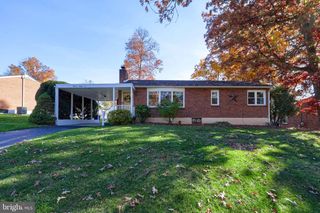
957 NORTHBRIAR DR, York, PA 17404
- 4 beds |
- 2 baths |
- 1,787 sqft
 Single-Family Home
 Built in 1962
 6,970sqft lot
 1 car garage
 $154/sqft
 Listed 11 days ago
Property Description
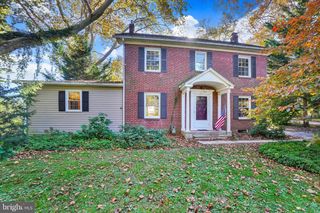
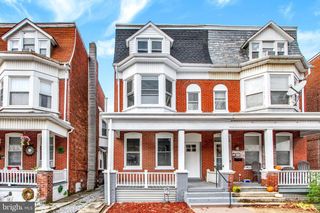
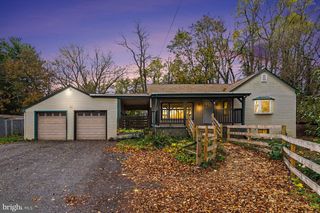
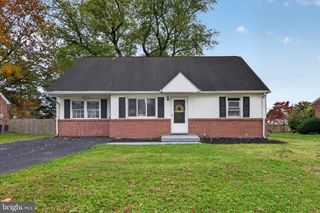
Welcome to 957 Northbriar Drive, this split-level residence offers an open floor plan. With 1,787 square feet of thoughtfully designed living space, this home invites you to unwind and enjoy. Step inside to discover a warm and inviting atmosphere. With 4 bedrooms, 1.5 bathrooms with seamless spacious living areas. The fireplace is perfect for those upcoming chilly evenings. The Primary suite is designed for restful nights and rejuvenating mornings. The bathrooms are thoughtfully appointed, featuring a combination of a tub/shower offering both convenience and comfort. The attic's fan ensures the home remains cool and inviting, while additional storage options throughout the property caters to your organizational needs, plus a new roof last year for future years to come. The generous fenced back yard is your private oasis. With an above-ground pool there will be many entertainment opportunities for summer gatherings, sun-soaked afternoons, or simply enjoying a quiet moment with a good book. The property is situated on a manageable 0.16-acre lot, providing just the right amount of outdoor space for gardening or play. Attached garage, paved driveway, plus extra on-street parking ensures always having a convenient place to park. This home is not just a place to live; it's a lifestyle choice that embodies comfort, space, and the joy of home. Experience the perfect blend of warmth and convenience in this Devers neighborhood. This property is waiting for you to make lasting memories in a space that truly feels like home.
- Listing Status:
- Active
- Date Added:
- November 7, 2026
- Data Last Updated:
- November 19, 2026 at 2:18AM
- Listing Office:
- Howard Hanna Company-Harrisburg : 7179209700
- Listing Agent:
- Jennifer Lynn Masters : 7179793366
- MLS ID:
- PAYK2114554

- General: Flood LightsOutbuilding(s)SidewalksStreet LightsAbove GradeBelow Grade
- Style: Split LevelBi-level
- Other Structures: Patio
- Pool: Above groundFencedVinyl
- Parking: Paved DrivewayLighted Parking
- Roofing: Architectural Shingle
- Windows: Bay bowReplacementSliding
- General: Vinyl SidingBlockBrickFrame2.5Brick/Mortar
- Originating MLS: BRIGHT_MAIN
- School District: YORK CITY
- County: YORK-PA
- Zoning: RE14-622-01-0006-00-00000
- Fencing: ChainLinkPrivacy
- Utilities: 100 amp service
- Water: Public
- Sewer: Public Sewer
- Source: BRIGHT_MAIN
- Exclusions: Personal Property
This listing courtesy of Jennifer Lynn Masters , Howard Hanna Company-Harrisburg
Monthly Payment
- Principal & Interest $
- Property Taxes $
- Home Insurance $
- VA Funding Fee $

 New - 20 hours ago