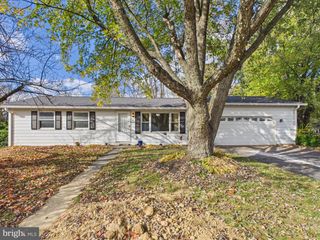
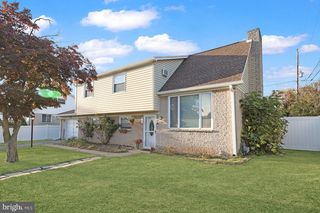
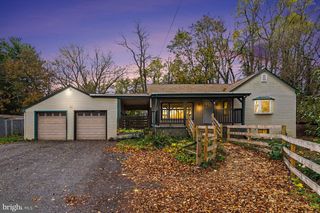
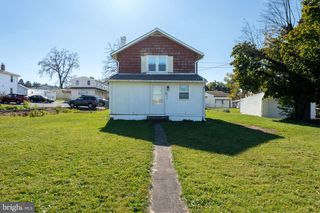
1886 CHURCH RD, York, PA 17408
- 3 beds |
- 1 bath |
- 1,604 sqft
 Single-Family Home
 Built in 1955
 0.28acre lot
 —— car garage
 $162/sqft
 Listed 12 days ago
Property Description
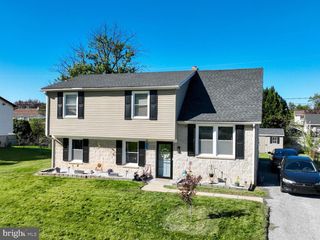
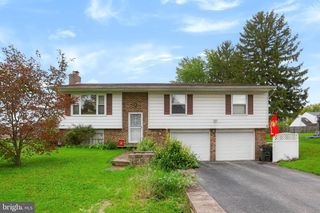
Discover the amazing charm this beautiful home presents! Like new hardwood floors through the main level. The cozy, but spacious living room features a stone fireplace attractively designed to bring a commanding, but, subtle presence to this space. An updated bow bay window provides optimal natural light into the living area as well. The formal dining room off of the kitchen offers just the right setting for a special dinner, as well as, everyday dining. All 3 bedrooms are very accommodating in size and close by the main bathroom with an updated walk-in shower and vanity. The lower level is used as a family room and offers lots of possibilities for family gatherings, family time, fitness area, recreation space, and more. You will appreciate the large brick multi tier patio in the backyard…perfect for cookouts and friend and family gatherings! In addition to the well kept finishes, this awesome home also boasts practical improvements as well, including an architectural shingle roof, replacement windows, a high efficiency HVAC, and a well maintained shed in the backyard for additional storage. You won’t want to miss out on this great rancher and all that it offers!
- Listing Status:
- Active
- Date Added:
- November 6, 2026
- Data Last Updated:
- November 19, 2026 at 2:18AM
- Listing Office:
- Berkshire Hathaway HomeServices Homesale Realty : 7177577811
- Listing Agent:
- Jonathan L Bausman : 7175787236
- MLS ID:
- PAYK2114056

- General: Above GradeBelow Grade
- Style: Ranch/Rambler
- Parking: Asphalt Driveway
- Roofing: Architectural Shingle
- Windows: InsulatedReplacement
- General: BrickStick Built1Block
- Originating MLS: BRIGHT_MAIN
- School District: WEST YORK AREA
- County: YORK-PA
- Zoning: RESIDENTIAL51-000-16-0004-00-00000
- Utilities: 200 amp serviceCircuit breakers
- Water: Public
- Sewer: Public Sewer
- Source: BRIGHT_MAIN
- Exclusions: Refrigerator in Basement
This listing courtesy of Jonathan L Bausman , Berkshire Hathaway HomeServices Homesale Realty
Monthly Payment
- Principal & Interest $
- Property Taxes $
- Home Insurance $
- VA Funding Fee $