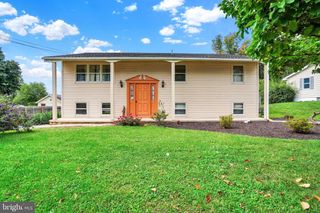
240 LINCOLNWAY DR, York, PA 17408
- 3 beds |
- 2 baths |
- 1,804 sqft
 Single-Family Home
 Built in 1972
 0.37acre lot
 2 car garage
 $139/sqft
 Listed 7 days ago
Property Description
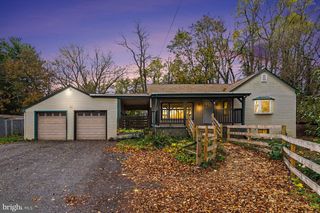
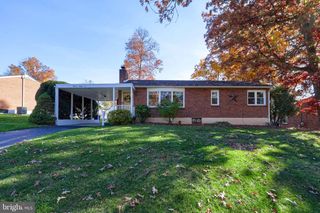
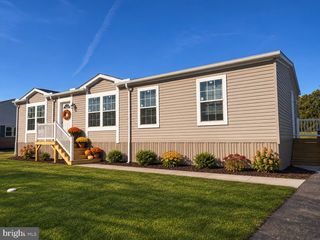
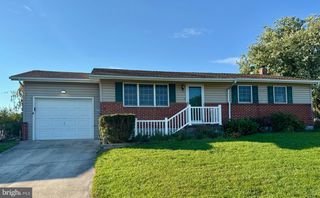
Check out this 3-bedroom, 2-full-bath rancher located in the desirable Spring Grove Area School District! The main level features an eat-in kitchen, spacious living room, inviting sunroom, three bedrooms, and a full bathroom. The daylight basement offers additional living space with a spacious family room highlighted by a beautiful brick fireplace with a wood-burning insert, a second full bathroom, and sliding glass doors leading to a covered patio overlooking the large backyard with mature trees. Enjoy the convenience of an attached garage and the added living space this home has to offer. Whether you're relaxing indoors or enjoying the peaceful backyard, this home offers plenty of potential to make it your own. Don't miss this opportunity!
- Listing Status:
- Active
- Data Last Updated:
- November 19, 2026 at 3:17AM
- Listing Office:
- Berkshire Hathaway HomeServices Homesale Realty : 7177577811
- Listing Agent:
- Rick W Shaffer : 7174557425
- MLS ID:
- PAYK2114894

- General: Above GradeBelow Grade
- Style: Ranch/Rambler
- Other Structures: Patio
- Roofing: AsphaltShingle
- General: Vinyl Siding1Other
- Originating MLS: BRIGHT_MAIN
- School District: SPRING GROVE AREA
- County: YORK-PA
- Zoning: RESIDENTIAL33-000-03-0017-00-00000
- Water: Public
- Sewer: Public Sewer
- Source: BRIGHT_MAIN
This listing courtesy of Rick W Shaffer , Berkshire Hathaway HomeServices Homesale Realty
Monthly Payment
- Principal & Interest $
- Property Taxes $
- Home Insurance $
- VA Funding Fee $

 New - 21 hours ago