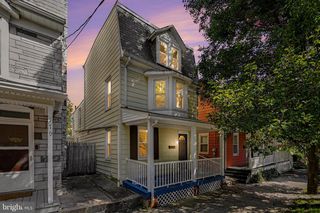
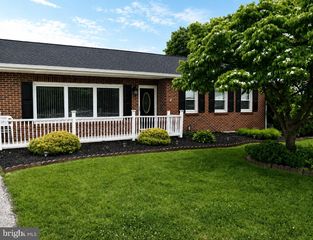
59 N WALNUT ST, Spring Grove, PA 17362
- 4 beds |
- 2 baths |
- 1,773 sqft
 Single-Family Home
 Built in 1946
 9,148sqft lot
 2 car garage
 $144/sqft
 Listed 22 hours ago
Property Description
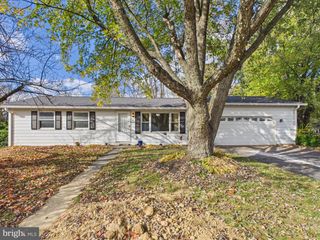
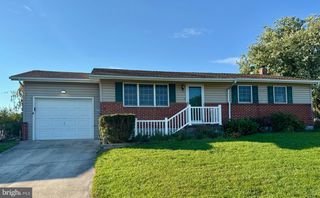
Welcome home to this charming brick Cape Cod offering 4 spacious bedrooms, 1.5 bathrooms, and timeless character throughout. Thoughtfully designed, the main level features two generously sized bedrooms and a full bath, while the second floor offers two additional large bedrooms and a beautifully renovated full bathroom. The inviting living room welcomes you with a cozy fireplace and direct access to a covered side porch—the perfect spot to relax with your morning coffee or unwind in the evening. The spacious dining room showcases durable wood-look LVP flooring and an elegant arched doorway leading into the bright, sun-filled kitchen. Rich wood trim, abundant cabinetry, pantry storage, and direct access to the rear deck make this kitchen as functional as it is warm and inviting. Downstairs, the expansive partially finished basement provides additional living space with a comfortable family room, a dedicated laundry area, and flexible space ideal for a home gym, playroom, or game room. No shortage of storage in this home! Outside, enjoy a nicely maintained, level backyard with plenty of room for entertaining, gardening, or play. The rear deck offers beautiful panoramic views of the town and surrounding mountains—an incredible place to watch the sunrise each morning. Additional highlights include a detached two-car garage with extra storage for lawn equipment, a new roof (2024), and solar panels added in 2025 for improved energy efficiency. Combining traditional styling, thoughtful updates, and scenic views, this well-maintained Spring Grove home is ready to welcome its next owners!
- Listing Status:
- Active
- Data Last Updated:
- November 19, 2026 at 4:16AM
- Listing Office:
- Keller Williams of Central PA : 7177614300
- Listing Agent:
- KATHLEEN M CUTIA : 7172152884
- MLS ID:
- PAYK2115152

- General: Exterior LightingSidewalksStreet LightsAbove GradeBelow Grade
- Style: Cape Cod
- Other Structures: PorchDeckPatio
- Parking: PrivatePublic
- General: Brick2Block
- Originating MLS: BRIGHT_MAIN
- School District: SPRING GROVE AREA
- County: YORK-PA
- Zoning: RESIDENTIAL85-000-02-0028-00-00000
- Water: Public
- Sewer: Public Sewer
- Source: BRIGHT_MAIN
- Exclusions: Swing & Frame
This listing courtesy of KATHLEEN M CUTIA , Keller Williams of Central PA
Monthly Payment
- Principal & Interest $
- Property Taxes $
- Home Insurance $
- VA Funding Fee $