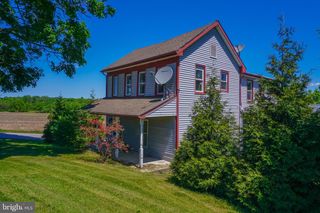
1719 JEFFERSON RD, Spring Grove, PA 17362
- 4 beds |
- 1 bath |
- 1,836 sqft
 Single-Family Home
 Built in 1975
 0.79acre lot
 —— car garage
 $153/sqft
 Listed 23 days ago
Property Description
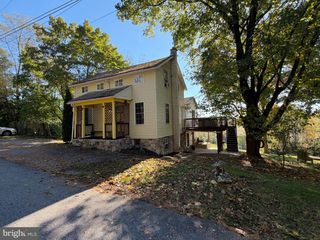
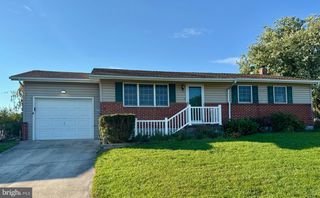
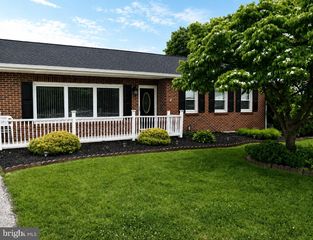
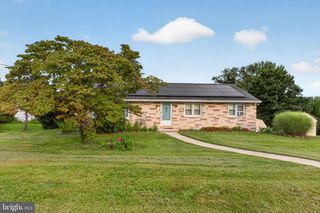
Country charm, beautiful views, and room to spread out! Situated on nearly an acre in the Spring Grove School District, this updated ranch offers a peaceful country setting, low taxes, and inviting spaces inside and out. The custom-designed kitchen is a standout, featuring an extra-large island with breakfast bar seating, updated countertops, and appliances—plenty of space for meal preparation, casual dining, and gathering with friends. Three generously sized bedrooms and conveniently located laundry make everyday main-level living a breeze. The finished lower level adds a spacious rec room and a versatile room with potential for a fourth bedroom, guest space, or home office. A covered exterior basement entrance offers convenient access with protection from the weather. Additional improvements include a new roof installed in 2025 and an updated water treatment system. From the dining area, open up your French doors and step on the onto the large rear deck and take in the picturesque views, with sunsets behind the mountains providing a beautiful backdrop for relaxing evenings around your fire pit. The expansive backyard offers room to play, garden, or entertain, while mature trees provide welcome shade. And your driveway provides plenty of parking for visitors. Enjoy the space and scenery of country living in a home with so much to offer!
- Listing Status:
- Active
- Data Last Updated:
- November 19, 2026 at 4:16AM
- Listing Office:
- Berkshire Hathaway HomeServices Homesale Realty : 7177577811
- Listing Agent:
- James C Powers : 7174174111
- MLS ID:
- PAYK2114252

- General: SidewalksAbove GradeBelow Grade
- Style: Ranch/Rambler
- Other Structures: Deck
- Parking: Crushed Stone
- General: Vinyl SidingAluminum Siding2Block
- Originating MLS: BRIGHT_MAIN
- School District: SPRING GROVE AREA
- County: YORK-PA
- Zoning: R40-000-EF-0076-B0-00000
- View: MountainScenic VistaValley
- Utilities: Cable tv availablePhone availablePropane
- Water: Well
- Sewer: Private Septic Tank
- Source: BRIGHT_MAIN
- Exclusions: All personal property
This listing courtesy of James C Powers , Berkshire Hathaway HomeServices Homesale Realty
Monthly Payment
- Principal & Interest $
- Property Taxes $
- Home Insurance $
- VA Funding Fee $

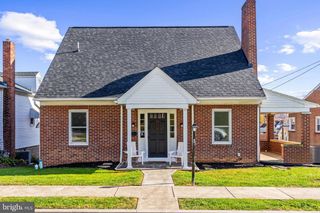
 New - 22 hours ago