430 HANOVER RD, York, PA 17408
- 3 beds |
- 2 baths |
- 2,348 sqft
 Single-Family Home
 Built in 1942
 0.45acre lot
 1 car garage
 $104/sqft
 Listed 26 days ago
Property Description
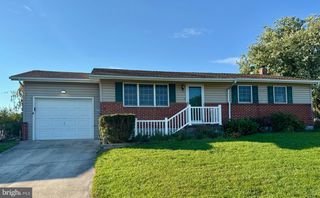
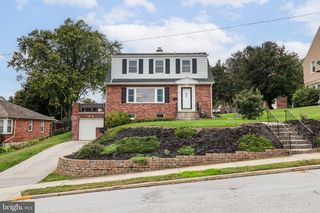
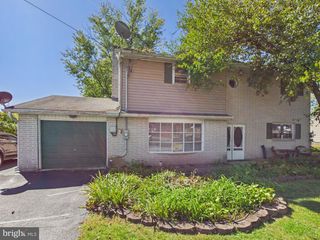
Welcome to 430 Hanover Road! This charming 1942 brick Cape Cod offers a wonderful blend of classic character and thoughtful updates, all situated on a spacious .45-acre lot in West York School District. Backing to farmland, the property offers a lovely sense of openness and room to enjoy the outdoors. Inside, you'll find new flooring throughout much of the home, two full bathrooms, and a thoughtfully designed addition featuring a primary bedroom with an en-suite bathroom. Additional finished living space in the lower level provides flexibility for a family room, home office, or recreation area. Recent improvements include a new roof and furnace, while efficient natural gas heat adds to the home's everyday comfort and practicality. Outside, a sizable covered back porch offers the perfect spot to relax, entertain, or simply take in the peaceful farmland views. A detached garage adds valuable storage and convenience, while the generous lot provides plenty of room for outdoor activities, gardening, or simply enjoying the open space. With its timeless brick exterior, generous lot, inviting outdoor spaces, and valuable updates already in place, this home offers a wonderful opportunity to settle into a classic Cape Cod with room to make it your own!
- Listing Status:
- Active
- Data Last Updated:
- November 19, 2026 at 4:16AM
- Listing Office:
- Berkshire Hathaway HomeServices Homesale Realty : 7173930100
- Listing Agent:
- Stephanie Frysinger : 6106091167
- MLS ID:
- PAYK2114110

- General: Above GradeBelow Grade
- Style: Cape Cod
- Other Structures: PorchDeck
- Parking: Asphalt DrivewayShared Driveway
- Roofing: Architectural Shingle
- General: BrickVinyl Siding1.5Block
- Originating MLS: BRIGHT_MAIN
- School District: WEST YORK AREA
- County: YORK-PA
- Zoning: RESIDENTIAL51-000-HG-0023-00-00000
- Utilities: Electric availableNatural gas available150 amps
- Water: Public
- Sewer: On Site Septic
- Source: BRIGHT_MAIN
This listing courtesy of Stephanie Frysinger , Berkshire Hathaway HomeServices Homesale Realty
Monthly Payment
- Principal & Interest $
- Property Taxes $
- Home Insurance $
- VA Funding Fee $