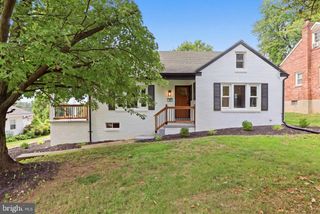
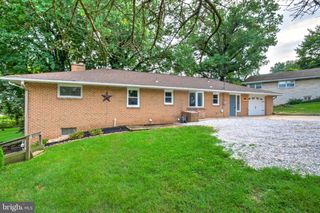
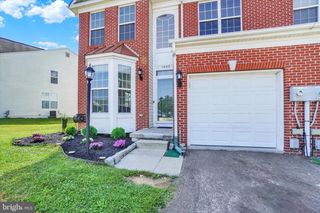
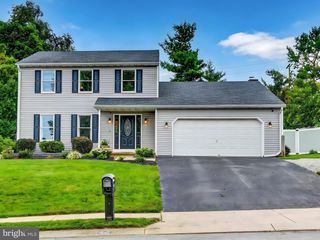
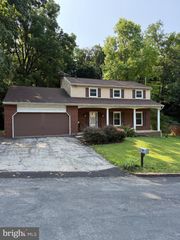
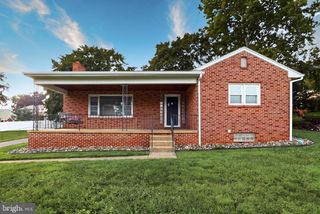
1880 W MARKET ST, York, PA 17404
- 3 beds |
- 3 baths |
- 2,610 sqft
 Single-Family Home
  Built in 1930
  6,534sqft lot
 1 car garage
  $115/sqft
  Listed 2 months ago
Property Description
This versatile commercial building includes on the main level a spacious, open 2-3 bedroom, 1.5-bath home, thoughtfully designed for comfort and everyday living. This space would alternatively be ideal for a business office, showroom or medical facility. The home features a bright, open-concept layout highlighted by a large center kitchen island, updated marble tile flooring, and recessed lighting that enhances the modern, airy feel throughout. Parking and access are exceptional, with 7 spaces in the front, right off busy Market Street, plus additional driveway parking at ground level in the rear. There is an incorporated 1-car garage, offering convenience for a variety of uses and lifestyles. A great opportunity to live on the main level and have either a business or workshop on the lower level, or rent out one or the other for extra income. This unique offering delivers flexibility and ease in one very well-appointed package. ++Seller has just announced that a Full Appliance Package allowance is incuded with a full price offer++ Schedule your private tour today.
- Listing Status:
- Active
- Data Last Updated:
- September 22, 2026 at 7:18AM
- Listing Office:
- Coldwell Banker Realty : 7177572717
- Listing Agent:
- Stanley R Watson : 7176505922
- MLS ID:
- PAYK2107504

- General: Flood LightsAbove GradeBelow Grade
- Style: Converted DwellingUnit/FlatOther
- Parking: Asphalt Driveway
- Roofing: RubberPitched
- Windows: Double hungDouble pane windowsEnergy efficientReplacement
- General: Aluminum SidingBrickBlock2BlockConcrete PerimeterSlab
- Road/Access: 30
- Originating MLS: BRIGHT_MAIN
- School District: WEST YORK AREA
- County: YORK-PA
- Zoning: LIGHT COMMERCIAL51-000-04-0341-A0-00000
- View: City
- Fencing: VinylRear
- Utilities: Electric availableCable tv availableNatural gas availableSewer available200 amp service
- Water: Public
- Sewer: Public Sewer
- Source: BRIGHT_MAIN
This listing courtesy of Stanley R Watson , Coldwell Banker Realty
Monthly Payment
- Principal & Interest $
- Property Taxes $
- Home Insurance $
- VA Funding Fee $