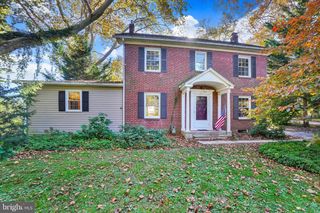
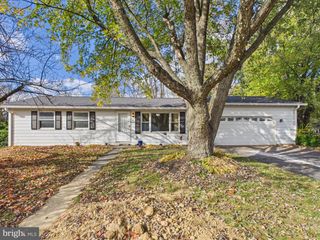
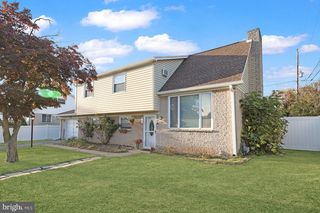
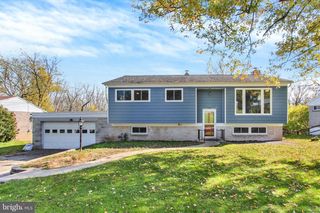
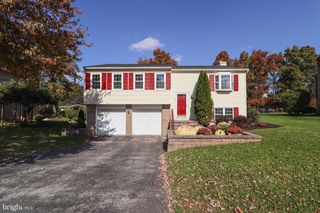
2685 THORNBRIDGE RD W, York, PA 17408
- 3 beds |
- 3 baths |
- 1,953 sqft
 Single-Family Home
 Built in 1979
 0.74acre lot
 2 car garage
 $154/sqft
 Listed 15 days ago
Property Description
Unique Opportunity with this Cape Cod home located in Shiloh! There is an adjoining .54ac lot that can be purchased with this home for a additional $25k! The home is situated on a .73acre lot at the end of the street right next to the Little Conewago Creek Park. 3 Bedrooms & 2.5Baths with the Primary Bedroom & full bath on the 1st Floor. Spacious Kitchen with ceramic tile floors, Oak cabinets & plenty of counterspace. The Dining Area is open to the kitchen & features hardwood floors & a sliding glass door that leads out to the back covered patio. There is a half wall that is open to the Family Room. This room also has hardwood floors & features floor to ceiling corner windows that overlook the adjoining park & allows lots of natural light into this room. On the other side of the kitchen is the 1st floor laundry room/mudroom, a half bath & access to the 2-car garage. The upper level has 2 Bedrooms both with wall-to-wall carpeting & dormers with small window seats. There is a full bath located between the 2 Bedrooms with a tub/shower combination, linen closet, large vanity & another window seat. This level also offers walk-in attic access for plenty of storage & blown-in insulation for added efficiency. The home also offers 3 zone heat (1st floor, 2nd floor & garage) & 2 zone Central air (1st floor & 2nd floor), Tankless gas hot water heater new in 2022. If you are looking for a home close to all amenities but offers some space & privacy you will want to check this property out!
- Listing Status:
- Active
- Data Last Updated:
- November 19, 2026 at 2:18AM
- Listing Office:
- Berkshire Hathaway HomeServices Homesale Realty : 7177577811
- Listing Agent:
- Lisa Y Hartlaub : 7174875521
- MLS ID:
- PAYK2114498

- General: Above GradeBelow Grade
- Style: Cape Cod
- Parking: Paved Driveway
- Roofing: Architectural Shingle
- Windows: Double hung
- General: BrickVinyl Siding2Permanent
- Originating MLS: BRIGHT_MAIN
- School District: WEST YORK AREA
- County: YORK-PA
- Zoning: RESIDENTIAL51-000-22-0088-00-00000
- Water: Public
- Sewer: Public Sewer
- Source: BRIGHT_MAIN
- Exclusions: refrigerator
This listing courtesy of Lisa Y Hartlaub , Berkshire Hathaway HomeServices Homesale Realty
Monthly Payment
- Principal & Interest $
- Property Taxes $
- Home Insurance $
- VA Funding Fee $

 New - 21 hours ago