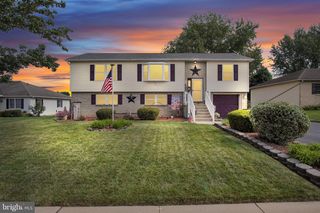
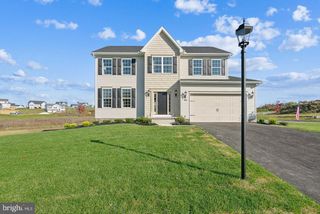
880 EDMUND AVE, York, PA 17404
- 4 beds |
- 3 baths |
- 2,032 sqft
 Single-Family Home
  Built in 1999
  10,019sqft lot
 2 car garage
  $189/sqft
  Listed 4 days ago
Property Description
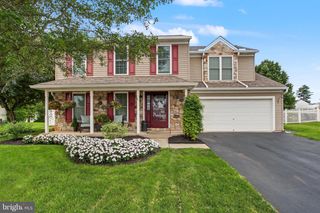
Stunning Colonial home situated in the Aslan Heights neighborhood within Central York School District. The property features an expansive fenced backyard surrounded by mature shade trees, complete with a rear deck—perfect for relaxing or entertaining outdoors. Inside, the main level offers a bright and open layout with brand new hardwood flooring throughout the foyer and living areas. The formal living room is located just off the foyer and flows seamlessly into the dining room. The spacious kitchen and family room create an inviting open-concept area ideal for everyday living and entertaining. The family room features a cozy gas fireplace, while the kitchen offers stainless steel appliances, a center island, and a breakfast area with sliding glass doors leading to the deck. Upstairs, you’ll find four spacious bedrooms, including a primary suite with an en-suite bath, walk-in closet, and additional storage area. A convenient laundry room and full guest bath complete the upper level. Ideally located just minutes from Cousler Park, offering walking trails, pavilions, sports courts, a playground, and a pond, with easy access to I-83 and Route 30.
- Listing Status:
- Active
- Date Added:
- September 18, 2026
- Data Last Updated:
- September 22, 2026 at 7:18AM
- Listing Office:
- Keller Williams Keystone Realty : 7177555599
- Listing Agent:
- Mark Flinchbaugh : 4103301661
- MLS ID:
- PAYK2111972

- General: Above GradeBelow Grade
- Style: Colonial
- Other Structures: PorchDeck
- Roofing: Shingle
- General: Vinyl Siding2Block
- HOA Amenities: 12.0Monthly
- Originating MLS: BRIGHT_MAIN
- School District: CENTRAL YORK
- County: YORK-PA
- Zoning: RESIDENTIAL36-000-35-0078-00-00000
- Water: Public
- Sewer: Public Sewer
- Source: BRIGHT_MAIN
- Exclusions: water filtration system for aquariums
This listing courtesy of Mark Flinchbaugh , Keller Williams Keystone Realty
Monthly Payment
- Principal & Interest $
- Property Taxes $
- Home Insurance $
- VA Funding Fee $