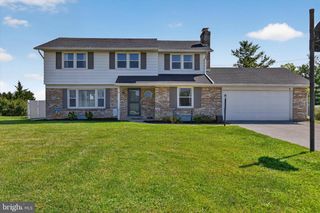
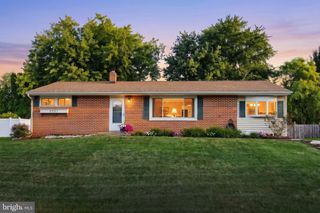
20 N EMIGS MILL RD, York, PA 17408
- 4 beds |
- 2 baths |
- 2,323 sqft
 Single-Family Home
  Built in 1949
  0.39acre lot
 2 car garage
  $142/sqft
  Listed 4 days ago
Property Description
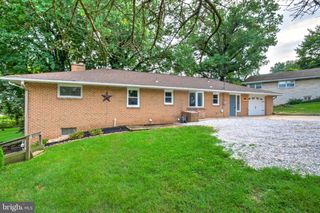
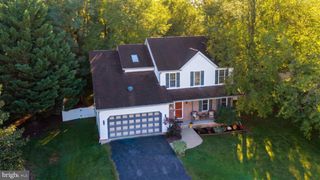
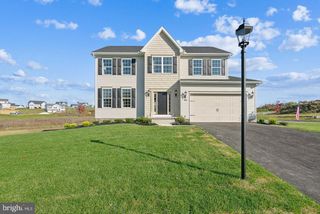
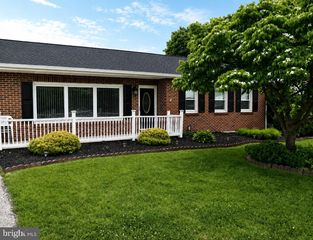
Welcome to this beautifully fully renovated 4-bedroom, 2-bath Cape Cod situated on a lovely private lot. Offering classic charm, modern updates, and flexible living spaces, this inviting home is ready for its next owner. The first floor offers a private bedroom suite area with a separate entrance, providing excellent flexibility for multigenerational living, guests, or a private home office. The fully renovated open-concept kitchen features quartz countertops and a butcher-block island, flowing seamlessly into the living and dining areas. The living room showcases a wood-burning fireplace and gorgeous hardwood floors throughout the main level. Ceramic tile bathrooms, double-hung windows, central air conditioning, and a new boiler add comfort and convenience. The lower level offers endless possibilities and valuable additional space that can be tailored to suit your needs—whether for recreation, hobbies, storage, a home gym, workshop, or additional living space, subject to any applicable requirements. Outside, enjoy a large rear deck overlooking the private lot, plus a covered side porch perfect for relaxing or entertaining. A detached 2-car garage/workshop provides ample parking and additional storage. With four bedrooms, two full baths, a flexible first-floor layout, beautifully updated kitchen, spacious lower level, private lot, and desirable outdoor spaces, this Cape Cod offers a wonderful combination of character, comfort, and versatility.
- Listing Status:
- Active
- Date Added:
- September 19, 2026
- Data Last Updated:
- September 22, 2026 at 7:18AM
- Listing Office:
- RE/MAX Components : 7173562908
- Listing Agent:
- Angela M Card : 7178912749
- MLS ID:
- PAYK2111576

- General: Above GradeBelow Grade
- Style: Cape Cod
- Other Structures: PorchDeck
- Parking: Asphalt Driveway
- Roofing: Architectural Shingle
- Windows: Double hung
- General: Brick1.5Block
- Originating MLS: BRIGHT_MAIN
- School District: WEST YORK AREA
- County: YORK-PA
- Zoning: RESIDENTIAL51-000-14-0023-A0-00000
- Utilities: 200 amp service
- Water: Public
- Sewer: On Site Septic
- Source: BRIGHT_MAIN
This listing courtesy of Angela M Card , RE/MAX Components
Monthly Payment
- Principal & Interest $
- Property Taxes $
- Home Insurance $
- VA Funding Fee $