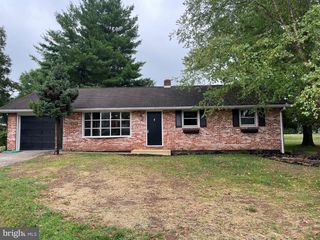
$279,900
2551 BERKSHIRE LN, Dover, PA 17315
- 3 beds |
- 1 bath |
- 1,927 sqft
 Single-Family Home
  Built in 1968
  0.25acre lot
 —— car garage
  $145/sqft
  Listed 11 days ago
Property Description
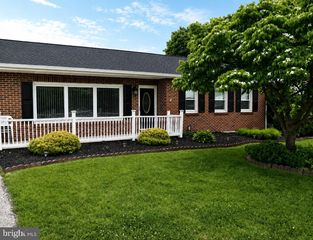
Recently renovated brick Rancher in Dover suburbs. This seller owned property is the picture perfect rancher with updated flooring, Kitchen and Bathroom. Walk right into to stunning hardwood floors and fully updated Kitchen in spacious yet cozy rancher. Dedicated dining room and bonus room make this home perfect for the ease of one floor lifestyle. Spacious finished basement den area and plenty of room for storage below. Backyard is flat with great deck for the grill and shed for all your toys. Roof replaced in 2021. A/C condenser unit replaced in 2025 This neighborhood doesn't have ranchers on the market for too long and showing are available anytime.
- Listing Status:
- Active
- Date Added:
- September 11, 2026
- Data Last Updated:
- September 21, 2026 at 6:17AM
- Listing Office:
- Realty One Group Generations : 7176501284
- Listing Agent:
- Glenda M Kane : 7178913873
- MLS ID:
- PAYK2111478

- General: Above GradeBelow Grade
- Style: Ranch/Rambler
- Other Structures: Deck
- Roofing: Architectural Shingle
- General: Brick1Block
- Originating MLS: BRIGHT_MAIN
- School District: DOVER AREA
- County: YORK-PA
- Zoning: RES24-000-11-0040-00-00000
- Utilities: Phone availableSewer availableWater available100 amp service
- Water: Public
- Sewer: Public Sewer
- Source: BRIGHT_MAIN
This listing courtesy of Glenda M Kane , Realty One Group Generations
Monthly Payment
$Est. Payment
- Principal & Interest $
- Property Taxes $
- Home Insurance $
- VA Funding Fee $