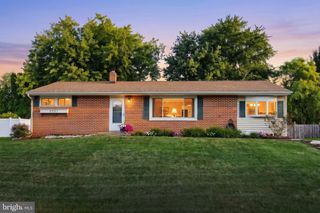
200 CANARY CIR, York, PA 17404
- 4 beds |
- 2 baths |
- 1,808 sqft
 Single-Family Home
  Built in 1992
  0.27acre lot
 1 car garage
  $160/sqft
  Listed 1 month ago
Property Description
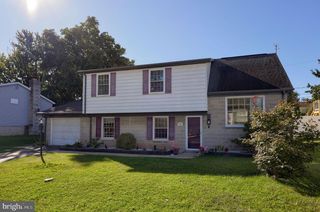
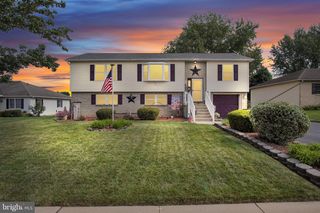
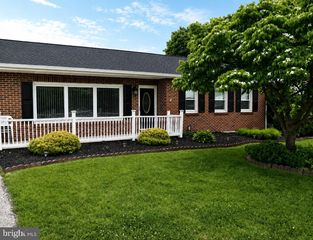
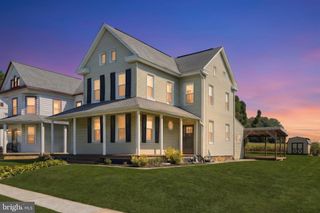
Welcome to this well-maintained 4-bedroom, 1.5-bath split foyer home located in the desirable West York School District. The main level features a spacious kitchen with upgraded countertops, a ceiling fan, and a separate dining area, making it perfect for everyday living and entertaining. You'll also find a bright living room, three comfortable bedrooms, and a full bathroom on the main floor. The lower level offers a cozy family room, a fourth bedroom, and a convenient half bath with a laundry area, providing additional living space and flexibility. Step outside to enjoy the deck overlooking the large backyard, ideal for relaxing or hosting gatherings. Additional highlights include a one-car attached garage and a brand-new roof installed in July 2026. Conveniently located near shopping, restaurants, and major highways, this home offers both comfort and convenience. * Click movie camera icon for 360 tour
- Listing Status:
- Active
- Data Last Updated:
- September 21, 2026 at 5:18AM
- Listing Office:
- Berkshire Hathaway HomeServices Homesale Realty : 7177577811
- Listing Agent:
- Rick W Shaffer : 7174557425
- MLS ID:
- PAYK2108556

- General: Above GradeBelow Grade
- Style: Split Foyer
- Other Structures: Deck
- Parking: Paved Driveway
- Roofing: AsphaltShingle
- Windows: Energy efficient
- General: Vinyl Siding1.5Other
- Originating MLS: BRIGHT_MAIN
- School District: WEST YORK AREA
- County: YORK-PA
- Zoning: RESIDENTIAL51-000-20-0074-00-00000
- Water: Public
- Sewer: Public Sewer
- Source: BRIGHT_MAIN
This listing courtesy of Rick W Shaffer , Berkshire Hathaway HomeServices Homesale Realty
Monthly Payment
- Principal & Interest $
- Property Taxes $
- Home Insurance $
- VA Funding Fee $

 New - 3 days ago