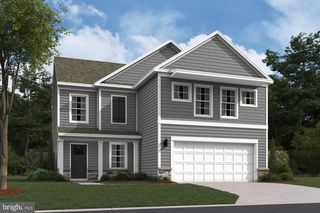
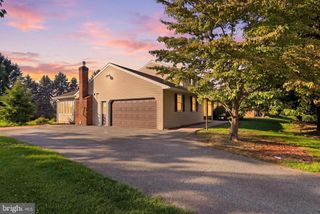
190 MOUNTAIN VIEW DR, York, PA 17404
- 3 beds |
- 2 baths |
- 2,006 sqft
 Single-Family Home
  Built in 1972
  0.38acre lot
 1 car garage
  $163/sqft
  Listed 2 months ago
Property Description
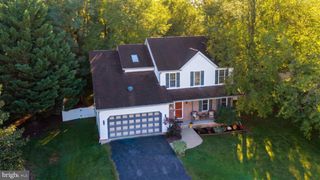
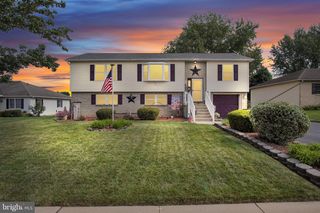
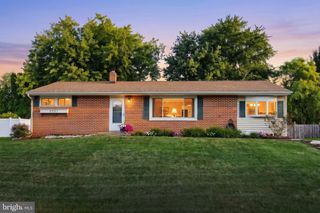
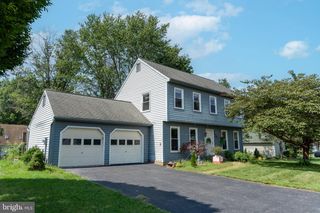
Welcome to this beautifully renovated ranch resort-style and inground pool in backyard with finished lower level with 3-bedroom, 2-bath home in York, PA, offering the perfect blend of modern comfort, open-concept living, and an incredible backyard retreat—all just a short drive from Columbia, PA. Step inside to discover a bright, spacious layout designed for both everyday living and entertaining. The gourmet kitchen features hardwood flooring, granite countertops, stainless steel appliances, a gas stove, and a center island with a downdraft vent, seamlessly connecting to the dining area and patio. The open living space is filled with natural light and enhanced by recessed lighting throughout. The home offers three comfortable bedrooms, including a convenient Jack-and-Jill bathroom with a beautifully updated walk-in shower. A previous owner thoughtfully converted approximately two-thirds of the garage into additional finished living space, providing extra flexibility for a family room, home office, playroom, or hobby area. The finished basement adds even more living space with recessed lighting, a stunning stone mantel, and a cozy gas fireplace—perfect for relaxing or hosting guests. Outside, you'll find your own private oasis. Enjoy warm summer days in the 6-foot-deep inground vinyl pool, surrounded by elegant stone and porcelain patio areas. The professionally landscaped yard also features a custom stone pond, mature plantings, and beautifully maintained grounds, creating a peaceful setting for outdoor entertaining or quiet evenings at home. With premium finishes, thoughtful upgrades, versatile living spaces, and exceptional indoor and outdoor amenities, this move-in-ready home offers the perfect combination of comfort, style, and functionality.
- Listing Status:
- Active
- Date Added:
- July 10, 2026
- Data Last Updated:
- September 22, 2026 at 7:18AM
- Listing Office:
- Manor West Realty : 7172908182
- Listing Agent:
- Valerie Garcia : 7177995029
- MLS ID:
- PAYK2107170

- General: Above GradeBelow Grade
- Style: Ranch/Rambler
- Pool: In groundVinyl
- Parking: Asphalt Driveway
- General: Brick1Other
- Originating MLS: BRIGHT_MAIN
- School District: CENTRAL YORK
- County: YORK-PA
- Zoning: RESIDENTIAL36-000-12-0030-00-00000
- Fencing: ChainLink
- Water: Public
- Sewer: Public Sewer
- Source: BRIGHT_MAIN
This listing courtesy of Valerie Garcia , Manor West Realty
Monthly Payment
- Principal & Interest $
- Property Taxes $
- Home Insurance $
- VA Funding Fee $