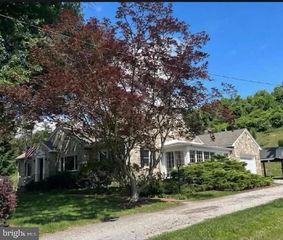
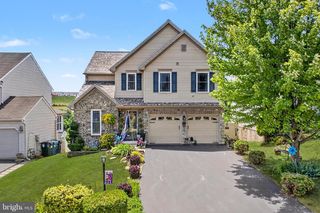
2884 SUNSET DR, Dallastown, PA 17313
- 3 beds |
- 4 baths |
- 3,704 sqft
 Single-Family Home
  Built in 1992
  0.34acre lot
 2 car garage
  $108/sqft
  Listed 21 days ago
Property Description
With over 3,400 finished square feet, this spacious home in Dallastown School District offers endless possibilities for VERY comfortable living! Featuring a formal enclosed foyer, you'll feel the difference between this home and others from the minute you walk in the door! The main level features a large kitchen with high ceilings, a large island, abundant cabinetry and natural lighting, two living rooms, 3 bedrooms and 2.5 baths, including two bedrooms with private en-suite bathrooms - it's truly so much more spacious than you'd expect! And it just gets better - continue down into the finished lower level which expands the home's versatility with two flex rooms, a full bath, workshop, and ample storage; ideal for hobbies, guests or a home office. There's even a small bar area in the living area for when you're entertaining family and friends! Another highlight is the concrete patio off the kitchen area that is perfect for morning coffee or winding down in the evening. Situated on a 0.30-acre lot, this home is conveniently located near schools, parks, shopping, dining and provides easy access to York and major commuter routes. This property is truly one of a kind both in size and character; it's a wonderful opportunity to make this home your own in one of York County's most sought-after communities! Buyer & Buyer's Agent to verify square footage. Please note: property is being sold AS-IS.
- Listing Status:
- Pending
- Date Added:
- July 16, 2026
- Data Last Updated:
- August 6, 2026 at 11:17PM
- Listing Office:
- The Exchange Real Estate Company LLC : 7179310511
- Listing Agent:
- Abbie Evans : 7172696254
- MLS ID:
- PAYK2107788

- General: BarBathroom - Walk-In ShowerBreakfast AreaBuilt-InsCombination Kitchen/DiningDining AreaEntry Level BedroomFamily Room Off KitchenKitchen - GourmetPantryPrimary Bath(s)Walk-in Closet(s)Window TreatmentsWet/Dry Bar
- Rooms: Family RoomBonus Room
- Appliances: Oven - WallOven/Range - ElectricCooktop - Down Draft
- Laundry: Has Laundry
- Basement: Full
- Flooring: Ceramic tileCarpet
- A/C: None
- Heating: Hot WaterNatural Gas
- Fireplace: Gas/PropaneFireplaceFireplaces: 1
- Disability Feature: None
- General: SidewalksAbove GradeBelow Grade
- Style: Ranch/Rambler
- Other Structures: Patio
- Roofing: Shingle
- General: Stucco1Other
- Originating MLS: BRIGHT_MAIN
- School District: DALLASTOWN AREA
- County: YORK-PA
- Zoning: RESIDENTIAL54-000-18-0115-00-00000
- Utilities: 200 amp service
- Water: Public
- Sewer: Public Sewer
- Source: BRIGHT_MAIN
- Exclusions: Dining room set
This listing courtesy of Abbie Evans , The Exchange Real Estate Company LLC
Monthly Payment
- Principal & Interest $
- Property Taxes $
- Home Insurance $
- VA Funding Fee $

 New - 3 days ago