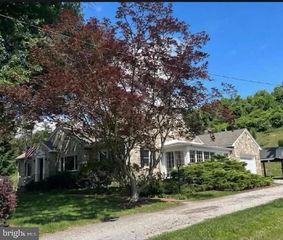
419 COTTAGE PL, Red Lion, PA 17356
- 4 beds |
- 4 baths |
- 4,311 sqft
 Single-Family Home
  Built in 1937
  0.29acre lot
 2 car garage
  $100/sqft
  Listed 1 month ago
Property Description
Check out this home featuring a unique and inviting floor plan. Upon entering, you’ll be greeted by soaring 14-foot ceilings and an open-concept living, kitchen, and dining area. Gorgeous hardwood flooring flows throughout the main level, creating a warm and cohesive feel. The stunning kitchen features quartz countertops and overlooks the living area, making it perfect for everyday living and entertaining. Just off the kitchen, the dining room includes a built-in buffet serving station and access to the newly renovated rear deck. A cozy sitting room or den with built-in shelving is located adjacent to the dining area, providing the perfect space to relax. The main level also includes a spacious family room with access to the garage and a convenient full bath. Located just off the garage is an additional bedroom and a full bathroom, offering an ideal setup for guests. The upper level features two generously sized bedrooms with 10-foot ceilings, hardwood flooring, and a full guest bathroom with a walk-in shower. The finished lower level expands the living space with a large recreation room, a family room with a cozy fireplace, a wet bar, and a fourth full bathroom. There is also unfinished space that provides excellent storage or the opportunity for future expansion. Outside, enjoy a spacious backyard and a newly renovated rear deck, perfect for relaxing or entertaining.
- Listing Status:
- Active
- Data Last Updated:
- September 22, 2026 at 7:18PM
- Listing Office:
- Keller Williams Keystone Realty : 7177555599
- Listing Agent:
- Adam W Flinchbaugh : 7172887766
- MLS ID:
- PAYK2109066

- General: Above GradeBelow Grade
- Style: Ranch/Rambler
- Other Structures: PorchDeck
- Roofing: Shingle
- General: Vinyl SidingAluminum Siding2Block
- Originating MLS: BRIGHT_MAIN
- School District: RED LION AREA
- County: YORK-PA
- Zoning: RES82-000-06-0005-00-00000
- Water: Public
- Sewer: Public Sewer
- Source: BRIGHT_MAIN
This listing courtesy of Adam W Flinchbaugh , Keller Williams Keystone Realty
Monthly Payment
- Principal & Interest $
- Property Taxes $
- Home Insurance $
- VA Funding Fee $