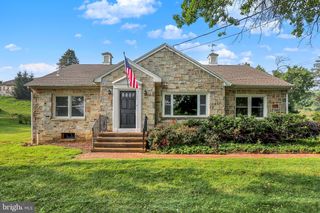
525 ETON LN, York, PA 17402
- 4 beds |
- 3 baths |
- 3,800 sqft
 Single-Family Home
 Built in 1984
 0.4acre lot
 2 car garage
 $125/sqft
 Listed 1 month ago
Property Description
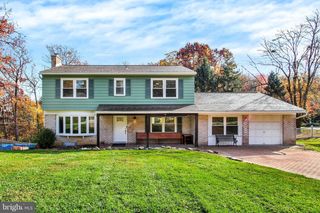
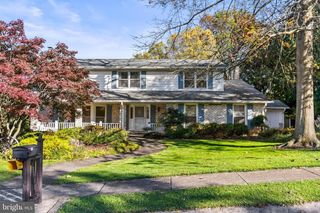
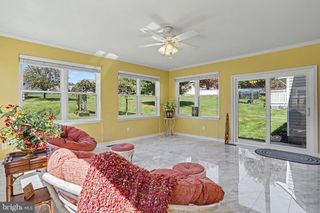
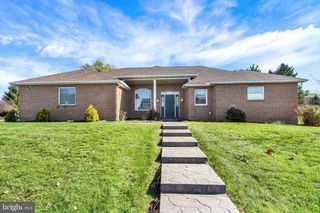
Welcome home! Located in an established, highly desirable Penn Oaks South neighborhood within the Central York School District, this charming 4-bedroom, 2.5-bath home offers space, comfort, and plenty of possibilities to make it your own. Classic brick siding, mature trees, and neighborhood sidewalks add to the welcoming feel of this wonderful location.One of the home's standout features is the massive windowed three seasons room, the perfect spot to enjoy your morning coffee, unwind at the end of the day, or gather with family and friends throughout the year. Need a little extra room? The partially finished basement offers even more living space and storage. Outside, you'll appreciate the easy-to-care-for lawn, along with opportunities to create an outdoor space that fits your lifestyle or a place to entertain. And when it's time to head out, you're conveniently located near Routes 462 and 30, with plenty of shopping, dining, and everyday conveniences just a short drive away.
- Listing Status:
- Active
- Date Added:
- October 19, 2026
- Data Last Updated:
- November 19, 2026 at 2:18AM
- Listing Office:
- Berkshire Hathaway HomeServices Homesale Realty : 7177389986
- Listing Agent:
- Jesica A. Mazur : 7174136958
- MLS ID:
- PAYK2113576

- General: Above GradeBelow Grade
- Style: ColonialTraditional
- Parking: Asphalt Driveway
- Roofing: Shingle
- General: Brick FrontVinyl Siding2Block
- Originating MLS: BRIGHT_MAIN
- School District: CENTRAL YORK
- County: YORK-PA
- Zoning: RESIDENTIAL46-000-23-0455-00-00000
- Water: Public
- Sewer: Public Sewer
- Source: BRIGHT_MAIN
This listing courtesy of Jesica A. Mazur , Berkshire Hathaway HomeServices Homesale Realty
Monthly Payment
- Principal & Interest $
- Property Taxes $
- Home Insurance $
- VA Funding Fee $

 New - 20 hours ago