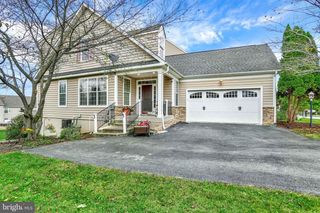
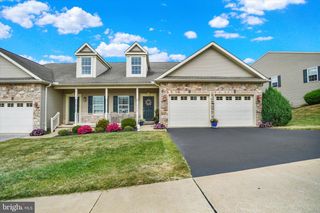
252 KREIDLER AVE, York, PA 17402
- 3 beds |
- 3 baths |
- 3,421 sqft
 Single-Family Home
 Built in 1996
 0.41acre lot
 2 car garage
 $131/sqft
 Listed 20 hours ago
Property Description
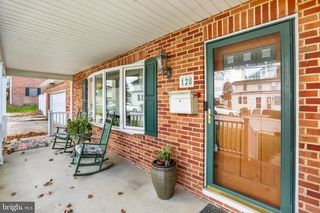
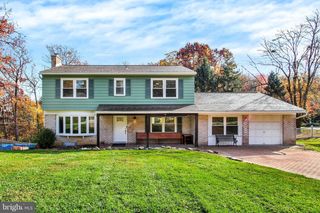
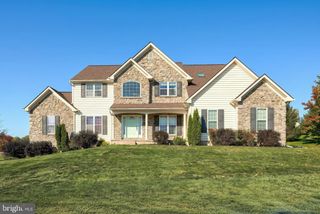
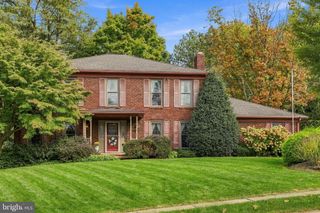
If easy one-floor living, spacious rooms, and a great location are on your wish list, this solid 3BR, 2.5BA all-brick rancher in desirable Spangler Meadows deserves a closer look! Offering the convenience of having everything you need on one level, this home features a unique, open floorplan with impressive 10' ceilings in the foyer and living room, while the dining room boasts a vaulted ceiling. The thoughtfully arranged floorplan places the primary suite and bedroom #3 (perfect for a home office or guest room) toward the front of the home, while bedroom #2 and a full bath are privately situated on the opposite side. The granite kitchen opens to an adjoining breakfast nook and flows naturally into the main living areas. Just off the kitchen, the family room offers a comfortable gathering space, complete with a brick fireplace and direct access to a stamped concrete patio overlooking a beautiful backyard. The spacious primary bedroom suite features double-door entry, dual walk-in closets, and a private bath with whirlpool tub, double-bowl vanity, separate shower, ceramic tile flooring, large linen closet, and private toilet closet. A convenient first-floor laundry room is located just off the kitchen, with direct access to the garage. Need more room? The partially finished lower level offers exciting possibilities! One massive freshly painted room simply awaits your choice of flooring. Add in two additional bonus rooms, one with a full bath rough-in, and a utility/storage room, and the potential is tremendous. Whether you envision additional living space, hobbies, a home office, fitness area, or simply more room to spread out, there is plenty of opportunity to make this space your own. An oversized side-entry garage is complemented by a stamped concrete driveway, providing plenty of space for additional vehicles and guests. A stamped concrete walkway leads to the front entry. Situated on a beautiful corner lot, in popular Dallastown Schools, the location is just as appealing. Enjoy being within walking distance of York Township Park, where you can explore walking trails, enjoy the playground, or catch a sporting event. Quick access to I83/Queen Street Exits, with shopping, dining, medical facilities, and everyday conveniences all close at hand. NO HOA or HOA Fees! 1 Year 1st American Home Warranty Included. AGENTS - Please read Agent Remarks.
- Listing Status:
- Active
- Data Last Updated:
- November 19, 2026 at 2:18AM
- Listing Office:
- Berkshire Hathaway HomeServices Homesale Realty : 7177577811
- Listing Agent:
- Kim E Moyer : 7175776077
- MLS ID:
- PAYK2115440

- General: Exterior LightingFlood LightsSidewalksAbove GradeBelow Grade
- Style: Ranch/Rambler
- Other Structures: RoofPorchPatio
- Parking: Paved Driveway
- Roofing: Architectural Shingle
- General: BrickBlockConcreteStick Built1Block
- Originating MLS: BRIGHT_MAIN
- School District: DALLASTOWN AREA
- County: YORK-PA
- Zoning: RESIDENTIAL54-000-50-0059-00-00000
- Utilities: Cable tv availableElectric availableNatural gas availablePhone availableSewer availableWater availableUnder ground200 amp serviceCircuit breakers
- Water: Public
- Sewer: Public Sewer
- Source: BRIGHT_MAIN
- Exclusions: Personal Items.
This listing courtesy of Kim E Moyer , Berkshire Hathaway HomeServices Homesale Realty
Monthly Payment
- Principal & Interest $
- Property Taxes $
- Home Insurance $
- VA Funding Fee $