3530 CIMMERON RD, York, PA 17402
- 5 beds |
- 3 baths |
- 3,102 sqft
 Single-Family Home
 Built in 1985
 0.39acre lot
 2 car garage
 $145/sqft
 Listed 26 days ago
Property Description
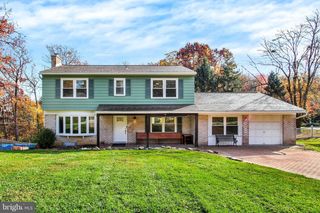
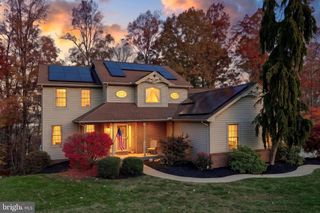
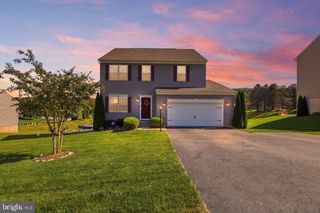
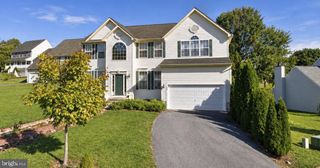
Discover the elegant bones of this warm home nestled in the desirable Penn Oaks community. This meticulously maintained residence boasts 2,592 square feet of living space, featuring five spacious bedrooms and two and a half bathrooms, perfect for both relaxation and entertaining. Step inside to find a harmonious blend of comfort and sophistication. The inviting family room, complete with a cozy gas fireplace, seamlessly connects to the greenhouse, the gourmet kitchen showcases upgraded countertops and built-in appliances, including a wall oven and electric cooktop. The breakfast area is bathed in natural light with a greenhouse window, making it an ideal spot for morning coffee. Elegant wood floors and plush carpeting enhance the warmth throughout the home, while built-ins and a wet/dry bar in the basement add a touch 1980's glory. Retreat to the primary suite, featuring a walk-in closet and a beautifully appointed primary bath. The additional bedrooms are generously sized, providing ample space for guests or a home office. Outside, the property is set on a beautifully landscaped 0.39-acre lot, offering plenty of room for outdoor activities. Enjoy evenings on the charming porch or patio, perfect for al fresco dining. The side-entry garage accommodates two vehicles, with additional driveway space for guests. This home is not just a residence; it's a lifestyle. Experience the perfect blend of comfort, style, and functionality in this exceptional property.
- Listing Status:
- Active
- Data Last Updated:
- November 19, 2026 at 2:18AM
- Listing Office:
- Coldwell Banker Realty : 7177572717
- Listing Agent:
- Bridget L Floyd : 7175428510
- MLS ID:
- PAYK2114188

- General: SidewalksAbove GradeBelow Grade
- Style: Colonial
- Other Structures: PorchPatio
- Roofing: AsphaltArchitectural Shingle
- General: BrickVinyl Siding2Concrete Perimeter
- Originating MLS: BRIGHT_MAIN
- School District: CENTRAL YORK
- County: YORK-PA
- Zoning: MEDIUMLOT SINGLEFAM RESID46-000-32-0070-00-00000
- Water: Public
- Sewer: Public Sewer
- Source: BRIGHT_MAIN
This listing courtesy of Bridget L Floyd , Coldwell Banker Realty
Monthly Payment
- Principal & Interest $
- Property Taxes $
- Home Insurance $
- VA Funding Fee $