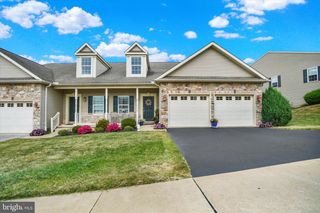
309 MAJESTIC CIR, Dallastown, PA 17313
- 4 beds |
- 3 baths |
- 2,514 sqft
 Single-Family Home
  Built in 2003
  0.48acre lot
 2 car garage
  $185/sqft
  Listed 2 days ago
Property Description
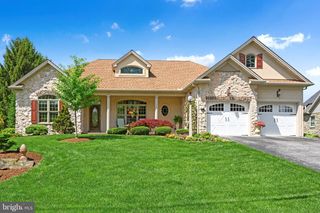
Welcome to 309 Majestic Circle in the desirable Dallastown Area School District! Situated on a spacious .48-acre corner lot, this four-bedroom, two-and-a-half-bath home offers generous front and back yards, inviting outdoor spaces, and room to gather. A paver walkway leads to the front entrance, accented by marble steps and a marble water table. Inside, the two-story foyer makes a welcoming first impression with hardwood flooring and an oak staircase. Hardwood floors continue through the living room, dining room, and kitchen. The kitchen features quartz countertops, a beautiful glass tile backsplash, stainless steel appliances, and smooth-top electric cooking. Just off the kitchen, the family room offers a cozy gas fireplace, while sliding glass doors open to a deck overlooking the expansive backyard—perfect for outdoor dining, entertaining, or relaxing. The lower level offers a head start on future living space, with some drywall already installed, a three-piece rough-in for a future bathroom, and an exterior stairwell providing access to the backyard. Off-street parking adds everyday convenience, and the corner location offers additional street parking for guests. Located just minutes from grocery stores and I-83, this home combines comfortable living, outdoor space, and convenient access to shopping and commuter routes.
- Listing Status:
- Active
- Date Added:
- October 3, 2026
- Data Last Updated:
- October 5, 2026 at 1:19AM
- Listing Office:
- House Broker Realty LLC : 7177579999
- Listing Agent:
- Elisa Schwenk : 4104099001
- MLS ID:
- PAYK2112882

- General: Exterior LightingSidewalksAbove GradeBelow Grade
- Style: ColonialTraditional
- Other Structures: Deck
- General: Rough-In Plumbing2Concrete Perimeter
- Originating MLS: BRIGHT_MAIN
- School District: DALLASTOWN AREA
- County: YORK-PA
- Zoning: RESIDENTIAL54-000-57-0003-00-00000
- Water: Public
- Sewer: Public Sewer
- Source: BRIGHT_MAIN
- Exclusions: All personal items
This listing courtesy of Elisa Schwenk , House Broker Realty LLC
Monthly Payment
- Principal & Interest $
- Property Taxes $
- Home Insurance $
- VA Funding Fee $

 New - 2 days ago