6917 REYNOLDS MILL RD, Seven Valleys, PA 17360
- 4 beds |
- 3 baths |
- 2,521 sqft
 Single-Family Home
 Built in 2026
 0.71acre lot
 2 car garage
 $190/sqft
 Listed 1 month ago
Property Description
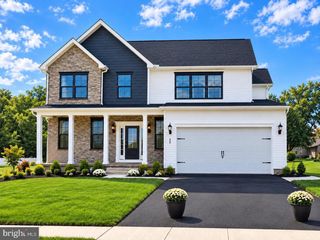
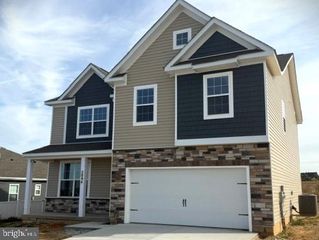
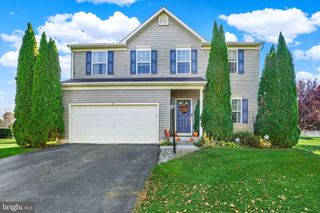
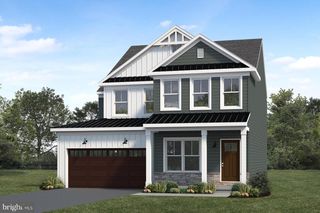
Home is now complete with that New Home Smell! Move in ready and looking for a new homeowner. Celebrate the Holidays in a Brand New Home! Your savings, your choice! Take $15,000 to use your way, or a 2-1 rate buydown that lowers your rate for the first two years. See agent for details. Brand New Quick Move-In opportunity in Reynolds Mill Road SF! This Black Cherry home offers 2,521 total square feet of living space with 1,151 square feet on the first floor and 1,370 square feet on the second floor, plus a 431-square-foot 2-car garage. Need more space? How about a 1,049-square-foot unfinished basement with 9' foundation walls and a rough-in for a future full bath ready for you to complete your vision! The first floor features a beautiful Morning Room addition with a ton of natural light, an open Kitchen with the Alternate Kitchen Upgraded Package, classic quartz countertops, stunning tile backsplash, and upgraded Level 3 cabinetry with soft close drawers and doors.Flowing right into a Family Room with a recessed light package and extra picture windows to illuminate the space. A Study off the foyer adds flexible space for your needs. Retreat upstairs to 4 bedrooms that include an Owner's Suite with a spacious walk-in closet and an Owner's Bath featuring a double bowl vanity, a gorgeous 60" tile shower with seat, and an upgraded sliding semi-frameless shower door, plus a spacious Loft for even more living space! Additional highlights include a composite deck, a LiftMaster garage door opener with myQ connectivity and wireless keyless entry, and an Encode Smart Deadbolt at the front door for convenience and security. Photos are of the actual home for sale. Subdivision assessment is pending; taxes will be based on the improved lot and home. Backed by the Berks Homes 10-Year Limited Home Warranty. Come see this newly completed home and begin this new chapter of your life!
- Listing Status:
- Active
- Data Last Updated:
- November 19, 2026 at 3:17AM
- Listing Office:
- Berks Homes Realty, LLC : 4843394747
- Listing Agent:
- Jayson Quon : 4843458649
- MLS ID:
- PAYK2113526

- General: Exterior LightingAbove Grade
- Style: Traditional
- Other Structures: Deck
- Roofing: Architectural ShingleAsphaltFiberglass
- Windows: Double pane windowsEnergy efficientLow eInsulatedVinyl cladScreensTransom
- General: BattsInsulationConcreteCPVC/PVCFrameGlassStick BuiltVinyl Siding2Concrete PerimeterPassive Radon Mitigation
- Originating MLS: BRIGHT_MAIN
- School District: DALLASTOWN AREA
- County: YORK-PA
- Zoning: RNO TAX RECORD
- Utilities: Cable tv availableElectric availablePropaneSewer availableWater availableUnder ground200 amp serviceUnderground
- Water: Well
- Sewer: On Site Septic
- Source: BRIGHT_MAIN
This listing courtesy of Jayson Quon , Berks Homes Realty, LLC
Monthly Payment
- Principal & Interest $
- Property Taxes $
- Home Insurance $
- VA Funding Fee $