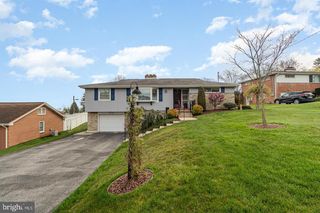
2918 HERRLYN CT, Dallastown, PA 17313
- 3 beds |
- 2 baths |
- 2,573 sqft
 Single-Family Home
  Built in 1966
  0.29acre lot
 1 car garage
  $128/sqft
  Listed 23 days ago
Property Description
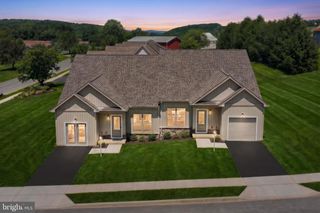
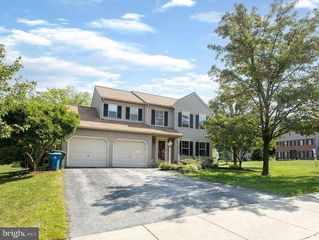
Welcome to 2918 Herrlyn Court! This beautifully maintained, move-in ready split level home offers a spacious, welcoming layout perfect for everyday comfort and lively entertaining, and an unbeatable location in Dallastown School District, just minutes to everything. Inside, the large living room with bow window and gleaming hardwood floors flows smoothly into a bright, eat-in kitchen with ceramic tile floors, tile backsplash, solid wood cabinetry and a generous dining area with slider to the patio and backyard. The family room with adjacent half bath and lower level rec room/den provide additional flex space for fun gatherings, favorite activities, hobbies or home office needs. Upstairs, 3 nice-sized bedrooms with oversized closets are served by a comfortable hall bath with linen closet, ample cabinet space and an extended vanity. Outside, the well-groomed lot is ready for warm weather enjoyment with a big back and side yard, fish pond, rear patio off the kitchen, an above-ground pool, and enclosed screened porch with easy access to the family room, half-bath and laundry room. Two storage sheds for all your lawn tools, pool gear and toys are supplemented by a deep-built-in garage and plenty of driveway parking. Additional perks include a newer roof and HVAC system for peace of mind. Located in Sunset Terrace, a small, well-established community with I-83 exit 14, shopping, dining and numerous parks all less than 3 miles away, convenient, connected living is yours in this delightful home!
- Listing Status:
- Pending
- Data Last Updated:
- August 6, 2026 at 11:17PM
- Listing Office:
- Berkshire Hathaway HomeServices Homesale Realty : 7172359050
- Listing Agent:
- Monti D Joines : 7175772904
- MLS ID:
- PAYK2107690

- General: Dining AreaBathroom - Tub ShowerCeiling Fan(s)Chair RailingsCombination Kitchen/DiningCrown MoldingsFloor Plan - TraditionalKitchen - Eat-InWainscottingWindow TreatmentsWood Floors
- Rooms: Living RoomBedroom 2Bedroom 3KitchenFamily RoomDenBedroom 1LaundryFull Bath
- Appliances: DishwasherRefrigeratorWasherDryerStove
- Laundry: Lower Floor
- Basement: FullDaylightFullFully finishedGarage accessOutside entranceWalkout levelWindows
- Flooring: Ceramic tileHardwoodLaminate plankVinyl
- A/C: Central A/C
- Heating: Hot WaterNatural Gas
- Disability Feature: None
- General: Outbuilding(s)Above GradeBelow Grade
- Style: ColonialSplit Level
- Other Structures: PorchScreenedPatio
- Pool: Above ground
- Parking: Asphalt Driveway
- Roofing: Architectural Shingle
- Windows: Insulated
- General: Stick BuiltVinyl SidingBrick2Block
- Originating MLS: BRIGHT_MAIN
- School District: DALLASTOWN AREA
- County: YORK-PA
- Zoning: RESIDENTIAL54-000-29-0119-00-00000
- Utilities: 200 amp service
- Water: Public
- Sewer: Public Sewer
- Source: BRIGHT_MAIN
- Exclusions: fish in pond
This listing courtesy of Monti D Joines , Berkshire Hathaway HomeServices Homesale Realty
Monthly Payment
- Principal & Interest $
- Property Taxes $
- Home Insurance $
- VA Funding Fee $

 New - 18 hours ago