428 CHESTNUT ST, Darby, PA 19023
- 3 beds |
- 2 baths |
- 1,441 sqft
 Single-Family Home
 Built in 1940
 1,307sqft lot
 —— car garage
 $139/sqft
 Listed 20 days ago
Property Description
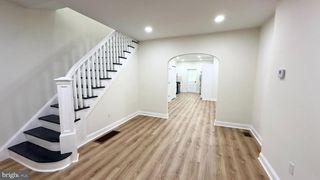
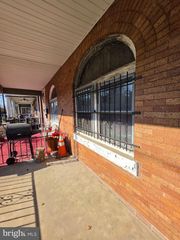
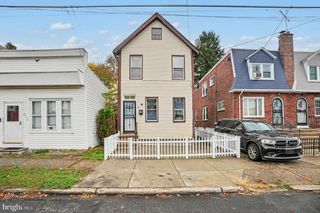
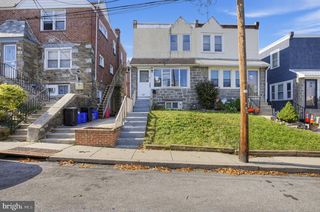
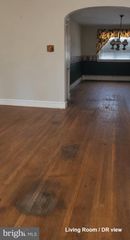
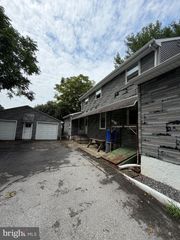
ATTENTION HOME BUYERS!!! YOUR OPPORTUNITY FOR HOMEOWNERSHIP IS KNOCKING — WILL YOU ANSWER? Welcome to 428 Chestnut Street, located in Darby Borough, Delaware County, within the William Penn School District! If you've been searching for a spacious home with modern updates, an open floor plan, and room to make it your own, this could be the opportunity you've been waiting for! RENOVATED IN 2024! This inviting 3-bedroom, 2-full-bath townhome offers approximately 1,441 square feet of living space with an open floor plan designed for today's lifestyle. Whether you're entertaining family and friends or simply relaxing at home, you'll appreciate the comfortable layout and the possibilities this home has to offer. Additional features include gas forced-air heating, a welcoming front porch, a rear deck, and a fenced backyard! Imagine enjoying your morning coffee on the porch, hosting a summer cookout on the deck, or simply relaxing in your own outdoor space. HERE'S AN ADDED BONUS!!! With an acceptable offer, the seller will install a STAINLESS STEEL ELECTRIC RANGE, ELECTRIC HOT WATER HEATER, AND CENTRAL AIR CONDITIONING SYSTEM — all of which are currently missing from the property! Installation must be included in the negotiated Agreement of Sale. Whether you're looking for your first home, your next home, or an opportunity to invest in homeownership, 428 Chestnut Street Darby, PA 19023 deserves a spot on your must-see list! WHY KEEP RENTING WHEN THE OPPORTUNITY TO OWN COULD BE RIGHT IN FRONT OF YOU? Don't let this opportunity pass you by! Schedule your showing today and discover the possibilities awaiting you at 428 Chestnut Street. YOUR NEXT CHAPTER COULD START RIGHT HERE — AND THIS HOME COULD BE YOURS!
- Listing Status:
- Active
- Data Last Updated:
- November 19, 2026 at 5:19AM
- Listing Office:
- RE/MAX 1st Advantage : 7175915555
- Listing Agent:
- Robert J. Hoobler : 7179206400
- MLS ID:
- PADE2126856

- General: SidewalksAbove GradeBelow Grade
- Style: Traditional
- Other Structures: PorchDeck
- Roofing: Architectural ShingleBuilt-UpAsphaltComposite
- General: Vinyl Siding2.5Stone
- Originating MLS: BRIGHT_MAIN
- School District: WILLIAM PENN
- County: DELAWARE-PA
- Zoning: RESIDENTIAL14-00-00240-00
- Fencing: ChainLink
- Utilities: Cable tv availableNatural gas availablePhone availableSewer availableWater availableElectric available100 amp serviceCircuit breakers
- Water: Public
- Sewer: Public Sewer
- Source: BRIGHT_MAIN
This listing courtesy of Robert J. Hoobler , RE/MAX 1st Advantage
Monthly Payment
- Principal & Interest $
- Property Taxes $
- Home Insurance $
- VA Funding Fee $

 New - 3 days ago