422 Rohrmann Rd, Darlington, PA 16115
- 3 beds |
- 2 baths |
- 1,125 sqft
 Single-Family Home
  Built in 1980
  1.03acre lot
 —— car garage
  $258/sqft
  Listed 12 days ago
Property Description
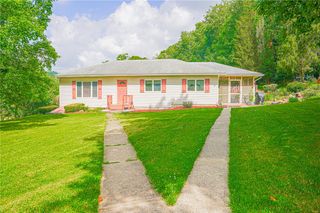
Welcome to this large beautifully maintained ranch-style home tucked away in a serene rural setting while still just minutes from shopping, dining, and a quarter mile from Grassy Lane Golf Course. Nestled back on its spacious lot, this property offers the perfect blend of privacy and comfort. Step inside to 3 bedrooms, 2 full bathrooms, and a finished basement that provides additional living space—ideal for a family room, home office, or recreation area. Other special features in the home include a porcelain bathtub and kitchen sink, granite kitchen countertops, soft close cupboards and drawers, built in spice rack, lazy susan, and double trash pull out bins, plenty of closet space including a linen closet in the bathroom, front entry coat closet, true two car garage with storage space, and two working wood burning fireplaces. Recent improvements include a new roof, new furnace, fresh interior paint, updated sink fixtures and plumbing in both the kitchen and bathroom, giving the home a refreshed and move-in-ready feel. The inviting back porch creates a relaxing outdoor retreat, perfect for morning coffee or unwinding at the end of the day. The backyard is designed for enjoyment, whether you’re hosting gatherings, playing outside, or strolling down the country road. This home offers the peaceful lifestyle of country living with the convenience of nearby amenities. A wonderful opportunity for anyone seeking comfort, space, and a touch of nature.
- Listing Status:
- Active
- Data Last Updated:
- July 6, 2026 at 7:16AM
- Listing Office:
- HOWARD HANNA REAL ESTATE SERVICES : 724-846-5440
- Listing Agent:
- Jennifer McCaa : 724-846-5440
- MLS ID:
- 1761722

- Style: Ranch
- Pool: None
- Parking: AttachedGarageGarage Door OpenerParking spaces: 2
- Windows: Multi PaneScreensWindow Treatments
- General: 1
- Originating MLS: WESTPENN_WPN
- School District: Blackhawk
- County: Beaver
- Water: Well
- Sewer: Septic Tank
- Source: WESTPENN_WPN
This listing courtesy of Jennifer McCaa , HOWARD HANNA REAL ESTATE SERVICES
Monthly Payment
- Principal & Interest $
- Property Taxes $
- Home Insurance $
- VA Funding Fee $

 New - 3 days ago