3886 Darlington Rd, Darlngtn Twp, PA 16115
- 2 beds |
- 1 bath |
- 1,141 sqft
 Single-Family Home
  Built in 1890
  8.54acre lot
 —— car garage
  $241/sqft
  Listed 3 days ago
Property Description
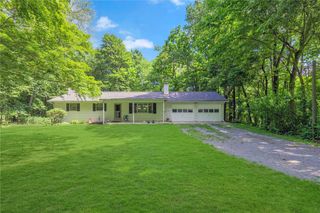
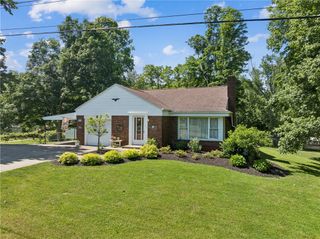
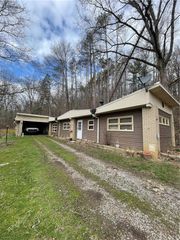
**TUCKED** along a quiet country road, this 8.54-acre retreat offers privacy, mature woods, and beautifully maintained land—all just waiting for its next owner. Mostly wooded, the property is a nature lover's dream, offering endless opportunities for hunting, hiking, or riding your own trails through the trees. Inside, a bright living room welcomes you with natural light, while the charming kitchen features a delightful touch: a small section of cabinets with glass faces, perfect for displaying your favorite dishware or collectibles. Throughout the home, a neutral color palette creates a calm, move-in-ready canvas ready for your personal style. The home offers two comfortable bedrooms and a dining room that was originally built as a third bedroom, giving you the flexibility to use it as-is or convert it back. A sunroom off the utility space provides a cozy spot for morning coffee. The oversized detached garage is a real highlight—currently set up with one bay converted into a wood shop, it can easily be restored to a full two-stall garage if you prefer. Outside, the property truly shines. A brick fireplace in the yard creates the perfect centerpiece for backyard entertaining, from summer cookouts to cool autumn bonfires. Whether you're exploring the wooded acreage, enjoying a quiet afternoon in the sunroom, or gathering around the fire with friends, this property offers a lifestyle of peace and possibility.
- Listing Status:
- Active
- Data Last Updated:
- July 6, 2026 at 7:16AM
- Listing Office:
- RE/MAX SELECT REALTY : 724-933-6300
- Listing Agent:
- Jessica South : 724-933-6300
- MLS ID:
- 1763104

- Style: Ranch
- Pool: None
- Parking: DetachedGarageOff StreetParking spaces: 2
- Roofing: Asphalt
- General: Vinyl Siding1
- Originating MLS: WESTPENN_WPN
- School District: Blackhawk
- County: Beaver
- Water: Well
- Sewer: Septic Tank
- Source: WESTPENN_WPN
This listing courtesy of Jessica South , RE/MAX SELECT REALTY
Monthly Payment
- Principal & Interest $
- Property Taxes $
- Home Insurance $
- VA Funding Fee $