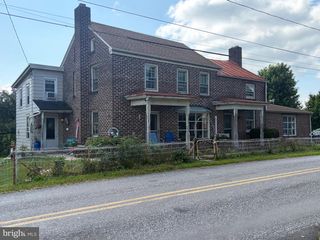
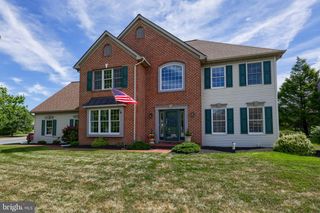
1580 GIRL SCOUT RD, Denver, PA 17517
- 3 beds |
- 2 baths |
- 2,800 sqft
 Single-Family Home
  Built in 1998
  4.5acre lot
 2 car garage
  $186/sqft
  Listed 1 month ago
Property Description
Are you looking for the ultimate home with privacy and yet close to everything, we have the home for you! This one owner one floor home offers it all, 3 bedrooms, 2 full baths all with beautiful hardwood or tile flooring on the upper 1400 sq. ft. of living space. This home has a custom kitchen with copper farmer’s sink surrounded with granite and a center island and the pantry offers storage for your supplies. The kitchen is right next to a bright dining area and the upper living space with access to the rear patio and private woods. Large fully finished basement offers an additional 1400 sq. ft. more of living space for a total of 2800 sq. ft. and still offers plenty of storage. Efficient heating is done with propane baseboard, maybe the coal or wood stove and of course a mini-split too with A/C. Are you looking to be on your own with a perfect home, a variety of wildlife including groups of deer, melodious song birds, and sound of frogs. Just a short distance from Middle Creek and Ephrata makes this the perfect location for peace and quiet, so set your showing today.
- Listing Status:
- Pending
- Data Last Updated:
- August 7, 2026 at 12:19PM
- Listing Office:
- Iron Valley Real Estate of Lancaster : 7177402221
- Listing Agent:
- Russell Addie : 7178989509
- MLS ID:
- PALA2091274

- General: CarpetCeiling Fan(s)Combination Dining/LivingCombination Kitchen/LivingDining AreaFloor Plan - OpenKitchen - IslandPantryPrimary Bath(s)Stove - CoalStove - WoodUpgraded CountertopsWalk-in Closet(s)Wood Floors
- Appliances: Built-In RangeDryer - ElectricExtra Refrigerator/FreezerMicrowaveOven - SingleOven/Range - ElectricRefrigeratorWasher
- Laundry: Main Floor
- Basement: Fully finishedFullWindows
- Flooring: HardwoodTile brick
- A/C: Ceiling Fan(s)Ductless/Mini-Split
- Heating: Baseboard - Hot WaterOtherWood Burn StoveCoalPropane - OwnedWood
- Disability Feature: None
- General: Outbuilding(s)Above GradeBelow Grade
- Style: Ranch/RamblerTraditional
- Parking: Asphalt DrivewayCrushed Stone
- Roofing: Architectural Shingle
- General: BrickFrame1Concrete Perimeter
- Originating MLS: BRIGHT_MAIN
- School District: COCALICO
- County: LANCASTER-PA
- Zoning: RESIDENTIAL090-17298-0-0000
- Utilities: PropaneElectric available
- Water: PrivateWell
- Sewer: Approved SystemOn Site Septic
- Source: BRIGHT_MAIN
This listing courtesy of Russell Addie , Iron Valley Real Estate of Lancaster
Monthly Payment
- Principal & Interest $
- Property Taxes $
- Home Insurance $
- VA Funding Fee $