205 EXETER RD, Devon, PA 19333
- 5 beds |
- 7 baths |
- 7,243 sqft
 Single-Family Home
  Built in 2004
  1acre lot
 3 car garage
  $400/sqft
  Listed 1 month ago
Property Description
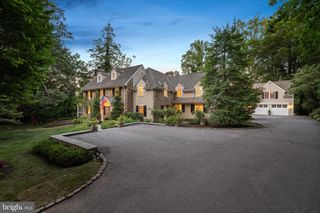
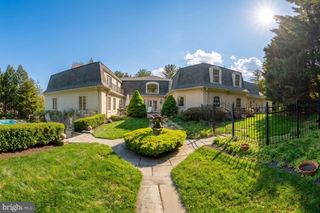
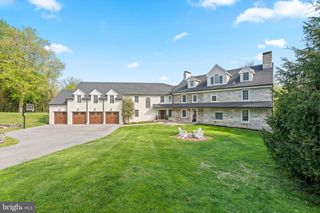
Exquisite Stone Colonial Manor Home in the prestigious Estate Section of Devon with over 7,500 square feet of exceptionally finished living space, situated on a beautiful prime acre of professionally landscaped grounds on a private corner lot with an oversized pool and hot tub! This home was creatively designed and built by Ted Babiy and exudes impeccable craftsmanship in every detail including large arched cased openings to formal rooms, crown mouldings galore, walls of wainscoting, vaulted ceilings, lovely built-ins, and curved walls. Prepare to be amazed as you step inside this fabulous house designed for grand scale entertaining and busy day-to-day active living. Approaching the front entrance with a stunning stone facade, a stone walkway is lined with beautiful and mature plantings. A handsome front door with sidelights and a transom window leads to the elegant front-to-back Center Hall that boasts an open 2-story turned staircase with a large landing to the Second Floor and a hall to the formal (1 of 2) Powder Room with a tasteful furniture vanity. The front of the Center Hall is flanked with two arched cased openings to the Living Room on the left and the Dining Room on the right. Gorgeous hardwood floors flow throughout these rooms as well as the Study/Gathering Room adjacent to the Living Room, and all have oversized crown mouldings. The formal Living Room is complete with a lovely gas fireplace with black marble surround and hearth and is encased with floor-to-ceiling wainscoting. The formal Study with French doors to the rear of the Center Hall is currently set up as a cozy Sitting/Gathering Room for intimate conversations and boasts walls of windows including a bump out/nook. The formal Dining has beautiful wainscoting and convenient access to a Butler’s Panty complete with marble wet bar and built-in cabinetry. The recently renovated state-of-the-art Kitchen is an absolute must see! Cleverly designed with “stations” for various activities/needs, it offers timeless cabinetry with refreshing- not your ordinary- quartz counters, a large island with seating and additional sink, one-of-a-kind oversized refrigerator/freezer with wine refrigeration in the middle, water purification for healthy modern living, two dishwashers, a 6-burner gas range, double wall ovens, one with a steamer, under counter built-in microwave, appliance cabinet with built-in counter, separate standing Scotsman icemaker, and a beverage refrigerator. There is also a built-in desk area with standing desk and printer stand! Everything was thought of to make the most functional Kitchen! The Kitchen is open to the Breakfast Room with a vaulted ceiling and French doors to the outside terrace/pool/hot tub oasis as well as the Great Room/Family Room. The Great Room offers a wall of built-ins for your entertainment needs, a gas fireplace with slate surround and raised slate/stone hearth with traditional wood mantle and glass doors, a magnificent Palladian window, and French doors to the Terrace for outdoor dining. There is a Rear Hall with multiple closets, an informal Powder Room, and a Mud Room with beadboard walls and built-in bench seating. The Second Floor is home to a luxurious Primary Bedroom Suite complete with Sitting Room, fully outfitted walk-in closets, and sumptuous Primary Bath, 4-5 additional Bedrooms and Suites all with hardwood floors, one of which has built-ins and is currently used as an Office, 3 additional full Bathrooms, a large walk-in Linen/Storage Closet, and the Upstairs Laundry Room (1 of 2). The Third Floor has a large finished Recreation Room with two built-in window seats as well as built-in shelving, a large Storage Room, and Attic space. The Lower Level is sprawling and includes a Game Room, 2nd Family Room with what could double as a 2nd Kitchen (dishwasher, sink, cabinetry), Exercise Room, the 5th Full Bath and 2nd Laundry Room, an enormous Storage Room, and finally an outside entranceto the Pool & Rear Grounds.
- Listing Status:
- Pending
- Date Added:
- July 7, 2026
- Data Last Updated:
- August 7, 2026 at 11:19PM
- Listing Office:
- BHHS Fox & Roach Wayne-Devon : 6106512700
- Listing Agent:
- Ady McGowan : 6103487835
- MLS ID:
- PACT2129700

- General: 2nd KitchenAtticBarBathroom - Soaking TubBathroom - Walk-In ShowerBathroom - Stall ShowerBathroom - Tub ShowerBuilt-InsButlers PantryChair RailingsCrown MoldingsFamily Room Off KitchenFloor Plan - TraditionalFormal/Separate Dining RoomKitchen - Eat-InKitchen - GourmetKitchen - IslandPantryPrimary Bath(s)Recessed LightingSound SystemUpgraded CountertopsWainscottingWalk-in Closet(s)Water Treat SystemWet/Dry BarWhirlPool/HotTubWindow TreatmentsWood FloorsBreakfast AreaFloor Plan - Open
- Rooms: Living RoomDining RoomPrimary BedroomSitting RoomBedroom 2Bedroom 3Bedroom 4Bedroom 5KitchenGame RoomFamily RoomFoyerBreakfast RoomStudyExercise RoomGreat RoomMud RoomOtherOfficeRecreation RoomStorage RoomBathroom 1Bathroom 2Bathroom 3AtticPrimary BathroomFull BathHalf Bath
- Appliances: Built-In RangeOven - DoubleDishwasherRefrigeratorDisposalBuilt-In MicrowaveIcemakerOven/Range - GasSix Burner StoveStainless Steel AppliancesDryerOven - Self CleaningWasher
- Laundry: Upper FloorLower Floor
- Basement: FullDaylightFullHeatedInterior accessOutside entranceSpace for roomsWalkout levelWalkout stairsWindowsFully finishedImproved
- Flooring: HardwoodCeramic tileCarpetOther
- A/C: Central A/C
- Heating: Forced AirNatural Gas
- Fireplace: StoneGas/PropaneMantel(s)ScreenFireplace - Glass DoorsOtherFireplaceFireplaces: 2
- Disability Feature: None
- General: Extensive HardscapeExterior LightingWater FallsOtherAbove GradeBelow Grade
- Style: TraditionalColonial
- Other Structures: TerracePorchPatio
- Pool: In ground
- Parking: Asphalt Driveway
- Roofing: Architectural Shingle
- Windows: AtriumBay bowDouble hungPalladianScreensTransom
- General: StoneCement SidingStucco3Concrete Perimeter
- Originating MLS: BRIGHT_MAIN
- School District: TREDYFFRIN-EASTTOWN
- County: CHESTER-PA
- Zoning: R155-03 -0052.0100
- View: Garden/LawnTrees/Woods
- Fencing: FullyAluminumSplit RailWood
- Utilities: Cable tv availableNatural gas availableUnderground200 amp serviceCircuit breakers
- Water: Public
- Sewer: Public Sewer
- Source: BRIGHT_MAIN
This listing courtesy of Ady McGowan , BHHS Fox & Roach Wayne-Devon
Monthly Payment
- Principal & Interest $
- Property Taxes $
- Home Insurance $
- VA Funding Fee $