
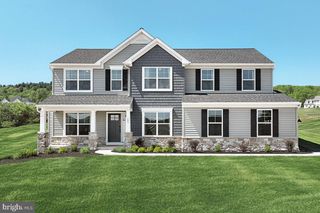
109 CAPITOL HILL RD, Dillsburg, PA 17019
- 4 beds |
- 3 baths |
- 3,069 sqft
 Single-Family Home
  Built in 1972
  2.58acre lot
 2 car garage
  $168/sqft
  Listed 1 month ago
Property Description
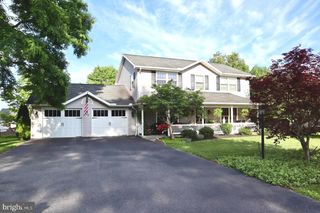
Dillsburg - A truly special country property where pride of ownership shines throughout. Lovingly maintained by its original owners for more than 50 years, this one-of-a-kind residence offers over 3,000 square feet of living space nestled on 2.58 scenic acres in desirable Franklin Township, Northern York School District. Surrounded by nature and breathtaking countryside views, the setting is simply exceptional. Across the road, enjoy panoramic mountain vistas beyond neighboring farmland. The side yard adjoins a farmer's cornfield, while a gently flowing stream meanders through the rear of the property, complete with a mowed walking path for peaceful strolls. Mature shade trees, beautifully maintained landscaping, abundant wildlife, and open lawn areas create a private retreat where you can truly become one with nature. Whether your dream includes gardening, homesteading, outdoor recreation, or simply enjoying the tranquility of rural living, this property offers endless possibilities. The spacious home features four bedrooms, two and one-half baths, and a flexible floor plan designed to accommodate a variety of lifestyles. The original portion of the home offers a welcoming kitchen, dining room, living room with a wood-burning fireplace, office, half bath, and convenient first-floor laundry. The second level includes three bedrooms and a full bath, while the thoughtfully designed addition provides additional living space ideal for multi-generational living. Completed in 2004, the addition features a private living area, bedroom, office, full bath, living room, kitchen, and a desirable sunroom with access to a deck complete with a retractable awning overlooking the picturesque surroundings. Whether accommodating extended family, guests, or simply providing additional space to spread out, this wing offers flexibility rarely found in today's market. Notable improvements and features include a brand-new roof scheduled for installation in July 2026; replacement windows; storm doors; and a furnace in the original portion of the home installed in 2020. The property has two furnaces, two oil tanks, and two electrical panels; an attached two-car garage; ample driveway parking; and two utility sheds. What a rare find this is. One will be hard-pressed to find a property so meticulously maintained.
- Listing Status:
- Pending
- Data Last Updated:
- August 7, 2026 at 1:18AM
- Listing Office:
- Coldwell Banker Realty : 7177614800
- Listing Agent:
- Beth Shoop : 7175715526
- MLS ID:
- PAYK2106108

- General: 2nd KitchenBathroom - Tub ShowerCarpetCeiling Fan(s)Combination Dining/LivingFloor Plan - TraditionalKitchen - IslandRecessed Lighting
- Rooms: Living RoomDining RoomSitting RoomBedroom 2Bedroom 3Bedroom 4KitchenFamily RoomBedroom 1Sun/Florida RoomIn-Law/auPair/SuiteLaundryOfficeStorage RoomUtility RoomFull BathHalf Bath
- Appliances: DishwasherDryer - ElectricExtra Refrigerator/FreezerFreezerMicrowaveOven/Range - ElectricRefrigeratorWasher
- Laundry: Main FloorBasement
- Basement: Interior accessOutside entrancePartially finished
- Flooring: CarpetVinyl
- A/C: Ceiling Fan(s)Central A/CWindow Unit(s)
- Heating: Hot WaterRadiantOil
- Fireplace: WoodFireplaceFireplaces: 1
- Disability Feature: None
- General: Awning(s)Exterior LightingOutbuilding(s)Above GradeBelow Grade
- Style: Traditional
- Roofing: Shingle
- General: BlockBrickConcreteFrame2Block
- Originating MLS: BRIGHT_MAIN
- School District: NORTHERN YORK COUNTY
- County: YORK-PA
- Zoning: OPEN SPACE29-000-MB-0021-G0-00000
- View: MountainPanoramicScenic Vista
- Utilities: 200 amp service
- Water: Well
- Sewer: On Site Septic
- Source: BRIGHT_MAIN
- Exclusions: Kubota
This listing courtesy of Beth Shoop , Coldwell Banker Realty
Monthly Payment
- Principal & Interest $
- Property Taxes $
- Home Insurance $
- VA Funding Fee $