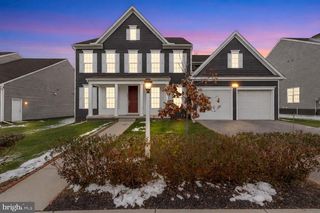
57 SPRING LANE RD, Dillsburg, PA 17019
- 4 beds |
- 5 baths |
- 4,332 sqft
 Single-Family Home
  Built in 2002
  1.19acre lot
 3 car garage
  $150/sqft
  Listed 26 days ago
Property Description
This charming Colonial home, built in 2002, offers a perfect blend of comfort and elegance. Step inside to discover a spacious interior featuring four bedrooms and four and a half bathrooms, including a luxurious primary suite with a soaking tub and walk-in closet. The heart of the home boasts a combination kitchen and living area, complete with a cozy wood-burning fireplace, ideal for gatherings. Enjoy the convenience of stainless steel appliances, a breakfast area, and a kitchen island that invites culinary creativity. Outside, the 1.19-acre lot is beautifully landscaped, providing a serene retreat with a cleared, level yard perfect for outdoor activities. The expansive deck is perfect for entertaining or simply enjoying the peaceful surroundings. With a fully finished basement and a three-car side-entry garage, this home meets all your needs. Experience the warmth and charm of this inviting residence, where every detail has been thoughtfully designed for comfort and style. Schedule your personal showing today!
- Listing Status:
- Active
- Date Added:
- July 11, 2026
- Data Last Updated:
- August 7, 2026 at 1:18AM
- Listing Office:
- Turn Key Realty Group : 7177757000
- Listing Agent:
- LISA MONTALVO : 7178029099
- MLS ID:
- PAYK2107236

- General: Exterior LightingAbove GradeBelow Grade
- Style: Colonial
- Other Structures: Deck
- Parking: Asphalt Driveway
- Roofing: Architectural Shingle
- Windows: Bay bowEnergy efficientScreensSkylights
- General: BrickVinyl Siding2Concrete Perimeter
- Originating MLS: BRIGHT_MAIN
- School District: NORTHERN YORK COUNTY
- County: YORK-PA
- Zoning: RESIDENTIAL20-000-PC-0065-T0-00000
- Fencing: AluminumRear
- Utilities: 200 amp service
- Water: Well
- Sewer: On Site Septic
- Source: BRIGHT_MAIN
This listing courtesy of LISA MONTALVO , Turn Key Realty Group
Monthly Payment
- Principal & Interest $
- Property Taxes $
- Home Insurance $
- VA Funding Fee $

 New - 21 hours ago