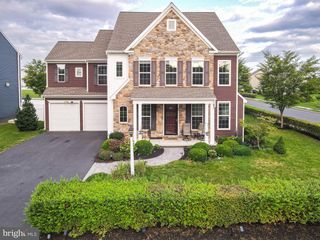
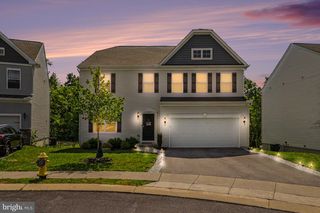
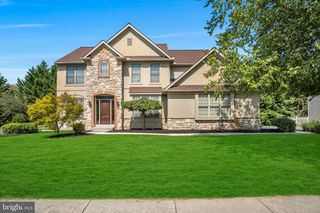
834 TAMANINI WAY, Mechanicsburg, PA 17055
- 4 beds |
- 4 baths |
- 3,966 sqft
 Single-Family Home
  Built in 2009
  0.28acre lot
 3 car garage
  $176/sqft
  Listed 18 hours ago
Property Description
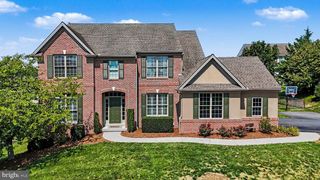
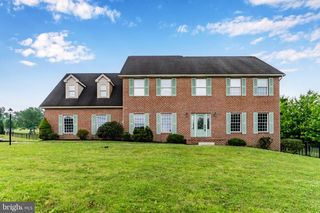
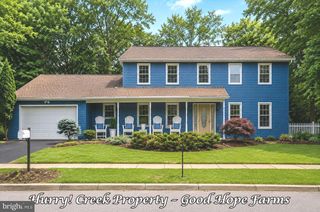
Welcome to this exceptional home in the highly sought after Cumberland Valley School District, where timeless design meets modern comfort. 4 bedrooms, 3.5 baths. A grand open floor plan welcomes you with a private office, elegant formal dining room featuring hardwood floors and a tray ceiling, and a breathtaking two-story great room showcasing a floor-to-ceiling stone gas fireplace. The gourmet kitchen is designed for both everyday living and entertaining, offering granite countertops, a stone surround gas cooktop, abundant cabinetry, a spacious eat-in dining area, and oversized counter seating. The first floor primary suite provides a luxurious retreat with a generous walk-in closet and an opulent en-suite bath featuring a beautifully tiled walk-in shower. Upstairs, you’ll find three spacious bedrooms and a well appointed shared hall bath, offering plenty of room for family and guests. The finished walkout lower level expands the living space with a large recreation room, versatile den, and a full bath. Step outside and enjoy abundant natural light leading to an expansive paver patio, while the covered composite deck serves as the true heart of the home, perfect for relaxing with a morning coffee or hosting family and friends throughout the seasons. Additional highlights include a three car side entry garage and energy efficient geothermal heating. This remarkable home offers the perfect blend of elegance, functionality, and outdoor living. Schedule your private tour today!
- Listing Status:
- Active
- Date Added:
- August 6, 2026
- Data Last Updated:
- August 6, 2026 at 11:17PM
- Listing Office:
- Coldwell Banker Realty : 7177614800
- Listing Agent:
- Jennifer Debernardis : 7173298851
- MLS ID:
- PACB2056940

- General: SidewalksAbove GradeBelow Grade
- Style: Traditional
- Other Structures: DeckPatio
- Parking: Asphalt DrivewayPaved Parking
- General: StoneVinyl SidingStick Built2Concrete Perimeter
- HOA Amenities: Common Area Maintenance300.0Annually
- Originating MLS: BRIGHT_MAIN
- School District: CUMBERLAND VALLEY
- County: CUMBERLAND-PA
- Zoning: RESIDENTIAL22-09-0541-016
- Utilities: 200 amp service
- Water: Public
- Sewer: Public Sewer
- Source: BRIGHT_MAIN
- Exclusions: Ring doorbell
This listing courtesy of Jennifer Debernardis , Coldwell Banker Realty
Monthly Payment
- Principal & Interest $
- Property Taxes $
- Home Insurance $
- VA Funding Fee $

 New - 18 hours ago