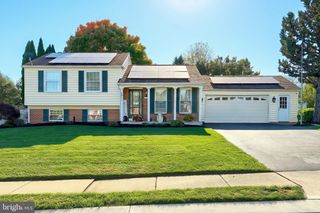
895 SHADOWBROOKE DR, Dover, PA 17315
- 2 beds |
- 2 baths |
- 1,700 sqft
 Single-Family Home
 Built in 2024
 8,276sqft lot
 2 car garage
 $250/sqft
 Listed 18 days ago
Property Description
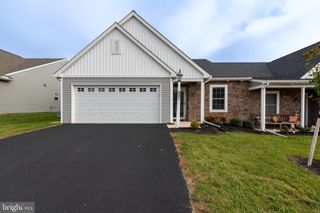
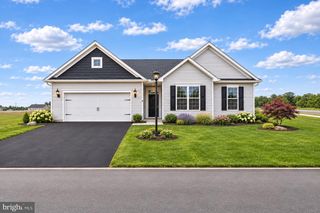
Welcome to Sagebrook – Where Comfort, Style & Easy Living Come Together! Why Wait to Build? Nearly New, Beautifully Upgraded, Mauve Model Ranch Style Home in Sagebrook 55+ Welcome home to this stunning, nearly new Mauve model ranch-style residence, located in the sought-after Sagebrook 55+ community! Just two years young and loaded with upgrades, this beautifully designed home offers the perfect combination of modern elegance, comfort, and convenient one-level living. From the moment you step inside, you will appreciate the inviting foyer featuring an elegant tray ceiling and beautiful luxury plank flooring that flows throughout the home. With 9-foot ceilings and a spacious open floor plan, this home offers an airy, welcoming atmosphere that is perfect for both everyday living and entertaining. The heart of the home is the impressive kitchen, thoughtfully designed with upgraded granite countertops, stainless steel appliances, abundant cabinetry, a spacious pantry, and a generous center island with seating for four to six guests. Whether preparing a quiet dinner or entertaining family and friends, this kitchen is sure to impress! The adjoining family room is filled with natural sunlight, creating a warm and inviting gathering space. A separate formal dining area provides the perfect setting for holiday celebrations, special occasions, or intimate dinners. Throughout the home, you will appreciate the attention to detail and the many thoughtful upgrades, including custom-made plantation shutters and remote-controlled window blinds, adding both elegance and everyday convenience. Retreat to the spacious primary suite, complete with a large walk-in closet and a beautifully appointed private bathroom featuring a tiled shower stall and generous vanity. The main bathroom is enhanced by an attractive tiled accent wall, adding another touch of custom style and sophistication. A second bedroom offers comfortable accommodations for guests, along with ample closet space. Additional highlights include a private laundry room with washer and dryer included, a convenient two-car garage with automatic opener, and a charming custom-built peg bench located in the hallway just inside the garage entrance—perfect for keeping everyday essentials organized. Step outside and enjoy your covered concrete patio, an ideal place to relax with your morning coffee, unwind with a good book, or simply enjoy the fresh air. With its thoughtful design, beautiful upgrades, custom window treatments, and easy one-level living, this exceptional Mauve model offers the perfect blend of style, comfort, and functionality. Why wait to build when you can move right into this beautifully upgraded, two-year-old home? Come experience the comfort, elegance, and carefree lifestyle that Sagebrook has to offer. Schedule your private showing today!
- Listing Status:
- Active
- Data Last Updated:
- November 19, 2026 at 2:18AM
- Listing Office:
- Berkshire Hathaway HomeServices Homesale Realty : 7177577811
- Listing Agent:
- Jane K Ginter : 7178802693
- MLS ID:
- PAYK2114342

- General: SidewalksAbove GradeBelow Grade
- Style: Ranch/Rambler
- Other Structures: RoofPatio
- Parking: Paved Driveway
- Roofing: Architectural Shingle
- Windows: Insulated
- General: Stick BuiltVinyl Siding1SlabPassive Radon Mitigation
- HOA Amenities: Club HouseCommon Area MaintenanceLawn Care FrontLawn Care RearLawn Care SideLawn Maintenance158.0Monthly
- Originating MLS: BRIGHT_MAIN
- School District: DOVER AREA
- County: YORK-PA
- Zoning: RESIDENTIAL24-000-41-0097-00-00000
- Utilities: Cable tv availableElectric availableNatural gas availableSewer availableWater available200 amp service
- Water: Public
- Sewer: Public Sewer
- Source: BRIGHT_MAIN
- Exclusions: DrapesValancesCurtains4 Bar Stools
This listing courtesy of Jane K Ginter , Berkshire Hathaway HomeServices Homesale Realty
Monthly Payment
- Principal & Interest $
- Property Taxes $
- Home Insurance $
- VA Funding Fee $

 New - 20 hours ago