3305 BITTERNUT BLVD, York, PA 17404
- 3 beds |
- 3 baths |
- 1,736 sqft
 Single-Family Home
 Built in 1997
 0.34acre lot
 2 car garage
 $225/sqft
 Listed 20 hours ago
Property Description
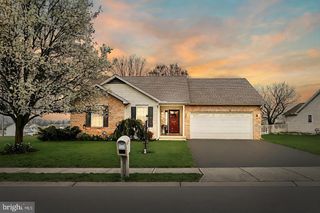
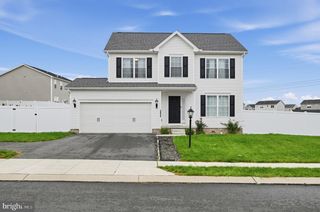
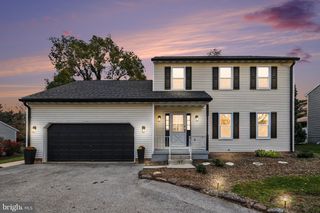
Move-in ready and thoughtfully updated, this home offers impressive exterior improvements and fresh interior finishes throughout! Major updates include a brand-new architectural shingle roof, new siding, new windows, and a brand-new AC system, providing added peace of mind and comfort. The outdoor living space is equally impressive, featuring a brand-new expansive deck with durable Trex decking, offering plenty of room to relax, entertain, and enjoy the outdoors. Inside, you’ll find brand-new carpeting and modern LVP flooring throughout the main level, creating a fresh, updated feel. The living room flows seamlessly into the dining room, which opens to the eat-in kitchen featuring upgraded countertops and cabinetry, stainless steel appliances, and sliding glass door access to the new deck. A convenient powder room and laundry room complete the main level. Upstairs, the spacious primary owner’s suite features a walk-in closet and private en-suite bath with a double vanity and soaking tub/shower combination. Two additional bedrooms and a full hall bath complete the upper level. With extensive updates, fresh interior finishes, and a move-in-ready presentation, this home is ready for its next owner to enjoy!
- Listing Status:
- Active
- Data Last Updated:
- November 19, 2026 at 1:16AM
- Listing Office:
- Keller Williams Keystone Realty : 7177555599
- Listing Agent:
- Cameron Callahan : 7174951077
- MLS ID:
- PAYK2115548

- General: Above GradeBelow Grade
- Style: Colonial
- Other Structures: Deck
- Roofing: Architectural Shingle
- General: Vinyl Siding2Concrete Perimeter
- HOA Amenities: 125.0Annually
- Originating MLS: BRIGHT_MAIN
- School District: CENTRAL YORK
- County: YORK-PA
- Zoning: RES36-000-30-0210-00-00000
- Water: Public
- Sewer: Public Sewer
- Source: BRIGHT_MAIN
This listing courtesy of Cameron Callahan , Keller Williams Keystone Realty
Monthly Payment
- Principal & Interest $
- Property Taxes $
- Home Insurance $
- VA Funding Fee $

 New - 20 hours ago