GEORGIA MAE PLAN AT DONWOOD ESTATES, Dover, PA 17315
- 3 beds |
- 2 baths |
- 2,053 sqft
 Single-Family Home
  Built in 2026
  —— sqft lot
  2 car garage
  $222/sqft
  Listed 20 days ago
Property Description
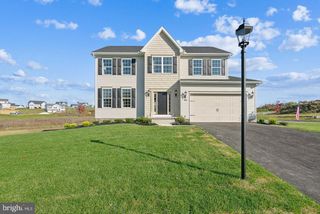
Homeowner Savings: Save up to $15,000 on this To-Be-Built Homesite — 50% off Selection Gallery and structural options (up to $30,000 in selections). Requires use of a Berks Homes Preferred Financial Resource Partner and Berks Settlement Services, LLC. Offer expires 9/30/26. See Sales Consultant for details. Life gets simpler in the Georgia Mae — a single-story, 3-bedroom, 2-bath home at Donwood Estates designed for easy, everyday living. At 2,053 square feet, the open Kitchen, Breakfast Area, and Family Room flow together effortlessly, while the Owner's Suite offers a quiet retreat at the end of the day with its own private Owner's Bath. Downstairs, a full unfinished basement leaves plenty of room to grow, and the 2-car attached garage keeps daily routines simple. This Homesite is ready for you to make it your own — the price shown reflects the base home, and any structural or Selection Gallery choices you make along the way will be added to the final price. Every Berks Homes new build comes with the confidence of a 10-Year Limited Home Warranty. Photos and renderings may include options and upgrades not reflected in the list price and may have been enhanced or virtually staged. Subdivision assessment is pending; taxes will be based on the improved lot and home.
- Listing Status:
- Active
- Data Last Updated:
- September 22, 2026 at 4:21PM
- Listing Office:
- Berks Homes Realty, LLC : 4843394747
- Listing Agent:
- Kathleen Calvert : 4846501537
- MLS ID:
- PAYK2111160

- General: Exterior LightingAbove Grade
- Style: Traditional
- Parking: Asphalt DrivewayFree
- Roofing: Architectural ShingleAsphaltFiberglass
- Windows: Double hungDouble pane windowsEnergy efficientLow eScreensVinyl cladTransom
- General: BattsInsulationConcreteFrameGlassRough-In PlumbingStick BuiltVinyl Siding1Concrete PerimeterPassive Radon Mitigation
- HOA Amenities: Common Area MaintenanceManagement33.0Monthly
- Originating MLS: BRIGHT_MAIN
- School District: DOVER AREA
- County: YORK-PA
- Zoning: RNO TAX RECORD
- Utilities: 200 amp serviceCircuit breakers
- Water: Public
- Sewer: Public Sewer
- Source: BRIGHT_MAIN
This listing courtesy of Kathleen Calvert , Berks Homes Realty, LLC
Monthly Payment
- Principal & Interest $
- Property Taxes $
- Home Insurance $
- VA Funding Fee $