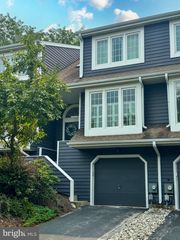
103 CAMRYN CT, Downingtown, PA 19335
- 3 beds |
- 3 baths |
- 2,199 sqft
 Town Home
  Built in 2026
  5,663sqft lot
 2 car garage
  $261/sqft
  Listed 1 month ago
Property Description
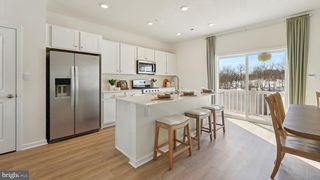
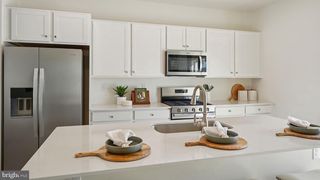

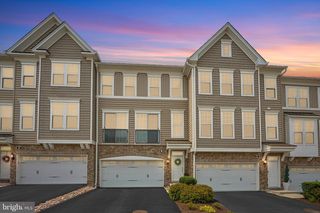
Finished basement and Deck included! Discover luxury living in the Carisbrooke interior home design at Stonemill Village, available for move-in in September 2026. Thoughtfully crafted with sophisticated finishes and exceptional attention to detail, this home offers a seamless blend of style and functionality. A finished basement expands the living space, providing endless possibilities for entertaining, recreation, or relaxing. The open-concept floor plan is enhanced by an elegant open railing staircase, creating a striking architectural focal point. At the heart of the home, a well-appointed kitchen features a large center island with a breakfast bar and overlooks the great room and casual dining area, making everyday living and entertaining effortless. The luxurious primary bath serves as a serene retreat with dual vanities, a soaking tub, and a luxe shower, offering a spa-inspired experience you'll look forward to every day. This exceptional quick move-in home showcases the quality craftsmanship, timeless design, and elevated lifestyle that define Toll Brothers. By Appointment Only, please call showing contact to schedule.
- Listing Status:
- Active
- Data Last Updated:
- August 7, 2026 at 10:18PM
- Listing Office:
- Toll Brothers Real Estate, Inc. : 2159388311
- Listing Agent:
- Jessica Malerba Vandegrift : 2152802050
- MLS ID:
- PACT2129518

- General: Street LightsSidewalksAbove GradeBelow Grade
- Style: Other
- Other Structures: Deck
- Parking: Asphalt Driveway
- Roofing: Architectural Shingle
- General: FrameVinyl Siding2Passive Radon MitigationConcrete Perimeter
- HOA Amenities: Jog/Walk PathTot Lots/PlaygroundOtherCommon Area MaintenanceLawn MaintenanceManagementSnow Removal220.0Monthly
- Originating MLS: BRIGHT_MAIN
- School District: DOWNINGTOWN AREA
- County: CHESTER-PA
- Zoning: RESIDENTIAL30-05 -1616
- View: Trees/Woods
- Utilities: Cable tv availableElectric availablePhone available200 amp service
- Water: Public
- Sewer: Public Sewer
- Source: BRIGHT_MAIN
This listing courtesy of Jessica Malerba Vandegrift , Toll Brothers Real Estate, Inc.
Monthly Payment
- Principal & Interest $
- Property Taxes $
- Home Insurance $
- VA Funding Fee $

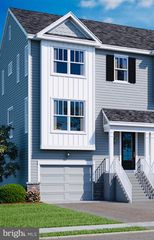
 New - 18 hours ago