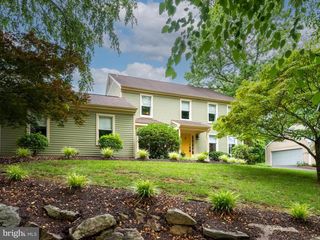
107 NICOLSON DR, Downingtown, PA 19335
- 4 beds |
- 4 baths |
- 3,294 sqft
 Single-Family Home
  Built in 1998
  0.32acre lot
 2 car garage
  $249/sqft
  Listed 19 hours ago
Property Description
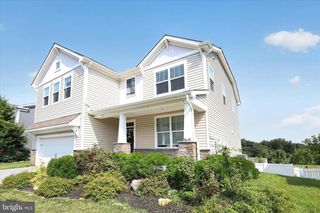
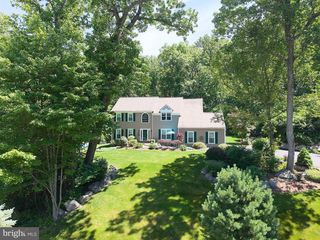
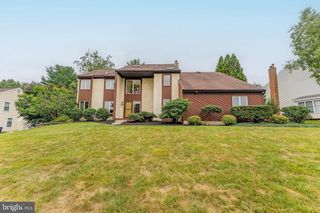
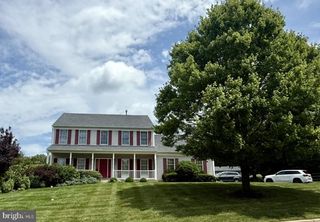
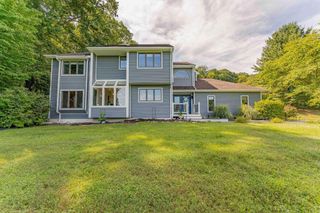
Welcome to Williamsburg, one of Chester County’s most desirable communities, ideally located within the highly regarded Downingtown Area School District. Tucked away on a quiet cul-de-sac, this freshly painted 4-bedroom, 2 full and 2 half bath stone-front Colonial combines timeless curb appeal, generous living spaces, valuable recent improvements, and an exceptional outdoor setting designed for everyday living and entertaining. Walk up to a welcoming covered front porch where you can sit on a rocking chair and enjoy any time of the day. Out back, the property truly shines with a spacious fenced yard—a coveted feature within the community—along with an oversized deck, rebuilt and replaced in 2020, a charming gazebo, stone patio and firepit area perfect for relaxing or gathering with family and friends. An expanded two-car garage provides additional storage and everyday convenience. Inside, a dramatic two-story foyer introduces a bright, open floor plan enhanced by wide-plank vinyl flooring and thoughtful architectural details. The spacious kitchen serves as the heart of the home with a large center island, Corian countertops, ceramic tile backsplash, abundant cabinetry, a built-in desk/workstation and an adjoining breakfast area filled with natural light from the skylight above. The kitchen windows and sliding glass door leading to the deck were replaced in 2023, and the skylight in the breakfast area was also replaced in 2023 in conjunction with the new roof. The formal dining room features classic chair rail and crown molding, while the light-filled living room is accented by crown molding and a large bay window. The inviting family room offers a cozy window seat and a striking stone wood-burning fireplace as its focal point. A powder room and convenient laundry/utility room complete the main level. A turned hardwood staircase leads upstairs to four generously sized bedrooms. The spacious primary suite is a relaxing retreat with a cathedral ceiling and an adjoining sitting/dressing room featuring built-in closet storage—an incredibly flexible space that could also serve beautifully as a private home office. The vaulted primary bath features a skylight, whirlpool tub, ceramic tile shower and flooring, double vanity, and linen storage. The primary bath skylight was replaced in 2023 along with the roof. Three additional bedrooms and a well-appointed hall bath complete the upper level. The finished walkout lower level adds valuable living and entertaining space with a kitchenette/wet bar, powder room and plenty of additional storage. Significant recent improvements provide added peace of mind, including a **new air conditioning unit and hot water heater installed in July 2026**, **office windows replaced in 2025**, **roof and two skylights replaced in 2023**, **kitchen windows and sliding glass door replaced in 2023**and **complete rebuilt deck that was replaced in 2020**. Williamsburg offers an exceptional community lifestyle with a clubhouse, swimming pool, playground, baseball and soccer fields, basketball court, seasonal neighborhood activities, and convenient access to the Struble Trail. Enjoy a prime Chester County location close to shopping, dining, parks, schools, public transportation, and major commuter routes including Routes 30, 202, 113 and 100, as well as the Pennsylvania Turnpike. With its sought-after cul-de-sac setting, expansive outdoor living spaces, flexible finished lower level, impressive recent improvements, and access to the highly regarded Downingtown Area School District and STEM Academy, this Williamsburg home offers an exceptional combination of location, space, comfort, and community.
- Listing Status:
- Active
- Data Last Updated:
- August 7, 2026 at 11:19PM
- Listing Office:
- Long & Foster Real Estate, Inc. : 6106961100
- Listing Agent:
- Susan Murphy : 4848830499
- MLS ID:
- PACT2132770

- General: SidewalksAbove GradeBelow Grade
- Style: Farmhouse/National FolkTraditional
- Other Structures: PorchDeckPatio
- Roofing: Shingle
- Windows: Bay bowSkylights
- General: Vinyl SidingStone3Concrete Perimeter
- HOA Amenities: Swimming PoolClub HousePool(s)Common Area MaintenanceSnow RemovalInsuranceManagement175.0Quarterly
- Originating MLS: BRIGHT_MAIN
- School District: DOWNINGTOWN AREA
- County: CHESTER-PA
- Zoning: R133-06D-0125
- Fencing: RearSplit Rail
- Utilities: Natural gas availableElectric availablePhone availableSewer availableWater availableCable tv available200 amp service
- Water: Public
- Sewer: Public Sewer
- Source: BRIGHT_MAIN
This listing courtesy of Susan Murphy , Long & Foster Real Estate, Inc.
Monthly Payment
- Principal & Interest $
- Property Taxes $
- Home Insurance $
- VA Funding Fee $

 New - 19 hours ago