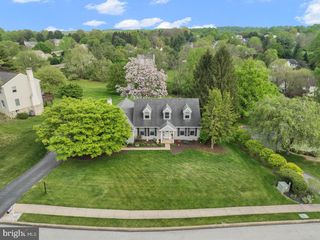
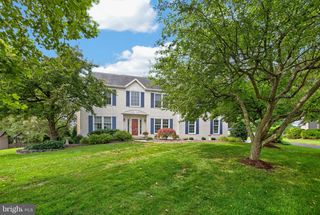
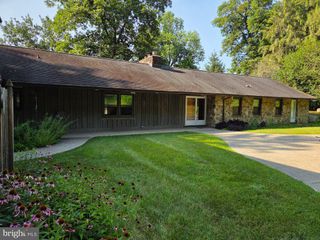
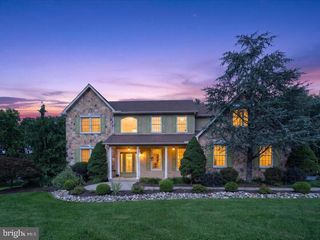
1530 CRICKET WAY, Downingtown, PA 19335
- 4 beds |
- 4 baths |
- 3,969 sqft
 Single-Family Home
  Built in 2026
  —— sqft lot
  2 car garage
  $218/sqft
  Listed 12 days ago
Property Description
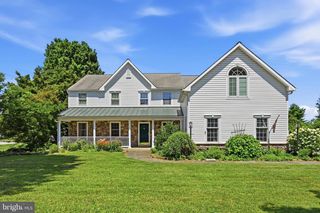
Welcome to this beautifully upgraded, built-in-2026 Carmel model by NV Homes, ideally located next to the clubhouse in the sought-after Brandywine Walk 55+ community in East Brandywine Township, Downingtown Area School District. This craftsman-style home offers finished living space across two levels plus a fully finished lower level, with 4 bedrooms and 4 full baths. The main level welcomes you with 9'+ ceilings, 8ft doors throughout, and an open-concept great room with custom ceiling trim, flowing into a dream kitchen featuring upgraded cabinetry with designer hardware in satin nickel, gleaming quartz countertops, an upscale tile backsplash, under-cabinet lighting, a stainless steel sink, and a GE Profile wall oven combo. The main-level owner's suite is a true retreat, featuring a tray ceiling, ceiling fan hook-up, upgraded carpet, and a media hook-up, along with a spa-like en suite bath boasting a double vanity with quartz countertops, a zero-entrance tile shower with seamless glass, and a private water closet. A second main-level bedroom, ideal as a home office or guest room with a full bath completes this level. Step through the living room's onto a stunning Trex composite deck under a covered roof, complete with a stone gas fireplace w/ TV hook up, recessed lighting, and a ceiling fan hook-up — the perfect setting for entertaining or relaxing. The home also features a stone stoop entry and a finished 2-car garage with WiFi-enabled opener. Upstairs, a private bedroom and full bath sit alongside a versatile loft, enclosed with an upgraded full wall for added privacy-offering flexible space for guests, hobbies, or a home office. Plus an additional finished storage space perfect for an exercise room, office or dressing room. Upgraded carpet flooring throughout. Wrought iron staircase railings add a refined finishing touch as you move between levels. The finished walkout basement adds a fourth bedroom with full bath, a wet bar/kitchenette rough-in, and a spacious recreation room. Ideal for entertaining or multi-generational living, along with abundant finished storage. Built with 2x6 exterior walls for enhanced durability and energy efficiency, the home is also equipped with a whole-house humidifier, a Nest security camera, and glass-break alarm sensors on select doors and windows for added peace of mind. Residents of Brandywine Walk 55+ enjoy resort-style amenities including a clubhouse, outdoor pool, pickleball court, bocce ball, fitness center, walking/jogging paths, all within a low-maintenance HOA lifestyle, with this home's unbeatable location putting it all just steps away. The community's location also offers convenient access to nearby parks, golf courses, and a wide array of shopping, dining, and entertainment options including a nearby movie theater. Why build when this stunning home is move in ready! *Taxes shown are pre-construction and do not reflect the completed home. Buyer to verify with Chester County tax assessment office.
- Listing Status:
- Active
- Date Added:
- September 12, 2026
- Data Last Updated:
- September 24, 2026 at 7:17AM
- Listing Office:
- BHHS Fox & Roach-Kennett Sq : 6104449090
- Listing Agent:
- Deedree Erlichman : 6105638370
- MLS ID:
- PACT2135268

- General: SidewalksStreet LightsAbove GradeBelow Grade
- Style: Craftsman
- Other Structures: RoofPorchDeck
- Parking: Asphalt Driveway
- Roofing: MetalShingle
- Windows: Low eVinyl clad
- General: BlownInInsulationStoneTileVinyl Siding2Concrete Perimeter
- HOA Amenities: Common GroundsExercise RoomJog/Walk PathMeeting RoomPool - OutdoorRetirement CommunityPickleball CourtsClub HouseCommon Area MaintenanceLawn MaintenancePool(s)Recreation FacilityRoad MaintenanceSnow RemovalTrash295.0Monthly
- Originating MLS: BRIGHT_MAIN
- School District: DOWNINGTOWN AREA
- County: CHESTER-PA
- Zoning: RESIDENTIAL30-05 -1373
- Water: Public
- Sewer: Public Sewer
- Source: BRIGHT_MAIN
- Exclusions: Security Panel
This listing courtesy of Deedree Erlichman , BHHS Fox & Roach-Kennett Sq
Monthly Payment
- Principal & Interest $
- Property Taxes $
- Home Insurance $
- VA Funding Fee $