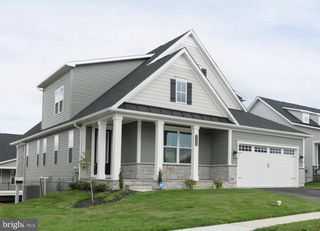
3228 SILBURY HL, Downingtown, PA 19335
- 4 beds |
- 3 baths |
- 4,122 sqft
 Rental
 Built in 2010
 9,148sqft lot
 2 car garage
 $1/sqft
 Listed 8 days ago
Property Description
Welcome to 3228 Silbury Hill, a spacious 4-bedroom, 2.5-bath home offering over 3,000 square feet of above-grade living space, plus an additional 1,000 square feet of finished lower-level space. Located in The Crossing at Bailey Station, this home is situated on a cul-de-sac street and backs to preserved open space, providing added privacy and a peaceful setting. The home features a two-story family room with gas fireplace, spacious primary suite with sitting area and two walk-in closets, hardwood flooring, a finished basement with wet bar, and a two-car garage. Outdoor living includes a deck, paver patio, and fenced backyard. Conveniently located just minutes from the SEPTA Regional Rail and Route 30, with easy access to West Chester Borough, shopping, dining, parks, and surrounding amenities. Flexible short-term and long-term rental options are available, making this an excellent opportunity for those relocating, transitioning between homes, or seeking a spacious single-family rental. Also offered for sale under MLS #PACT2138072. Contact the listing agent today for rental terms, availability, or to schedule a private showing!
- Listing Status:
- Active
- Data Last Updated:
- November 19, 2026 at 7:18AM
- Listing Office:
- High Hill Realty : 2158722299
- Listing Agent:
- Jonathan Carter Green : 5705731414
- MLS ID:
- PACT2139484

- General: Awning(s)Exterior LightingGutter SystemSidewalksAbove GradeBelow Grade
- Style: Colonial
- Other Structures: DeckPatio
- Roofing: Asphalt
- Windows: Double hung
- General: Vinyl SidingStoneStucco2Concrete Perimeter
- HOA Amenities: Common Area Maintenance65.0Monthly
- Originating MLS: BRIGHT_MAIN
- School District: COATESVILLE AREA
- County: CHESTER-PA
- Zoning: R-339-04 -0701
- View: Trees/Woods
- Fencing: InvisibleSplit Rail
- Utilities: Natural gas availableElectric availableWater available
- Water: Public
- Sewer: Public Sewer
- Source: BRIGHT_MAIN
- Exclusions: Garage FridgeStanding Freezer (basement)Traeger SmokerPizza Ovenwindow treatments with the exception of white blinds on first/second floor.
This listing courtesy of Jonathan Carter Green , High Hill Realty